Move In Ready! Remodeled in 2026! Sits on 2.47 Acres!
Welcome to your own private oasis at this beautifully updated 4 bedroom, 2 bath country retreat in Emporia,Virginia!
Nestled on a generous, 2.47 acre lot, this 2003 manufactured home was recently remodeled. The home features a brick (permanent) foundation and offers 1,456 square feet of meticulously detailed, move in ready living space. The property has been extensively remodeled in 2026, meaning all the hard work has already been done for you.
Step inside to find a bright, open interior boasting all new flooring, freshly painted walls, and brand new modern lighting fixtures throughout. The heart of the home features a beautiful kitchen with newly refinished cabinets and also a new stove and dishwasher that convey with the home. The open floor plan concept provides a large dining and living area for entertaining. The extensive 2026 renovations continue outside, where you can relax or entertain on the newly replaced and beautifully stained decks. A brand new roof and newly added gutters were also installed in 2026 to ensure total peace of mind for years to come. Enjoy a newly extended gravel driveway that offers abundant parking space, perfect for guests, trailers, or extra vehicles recreational vehicles.
For added reliability, the home features a heating and air conditioning system from 2021 and a hot water heater replaced in 2019. Despite the quiet serenity of your massive private lot, this Emporia location keeps you incredibly connected to everything you need. You are situated less than 5 minutes from all local amenities, shopping, and dining, and less than 10 minutes from Interstate 95, making for an effortless, stress free daily commute. Whether you are looking for room to grow or a peaceful, turn key retreat, this incredible property is completely ready for you to call it home.
Call today for your tour and start enjoying Southern Living!
For sale
$249,999
1010 Low Ground Rd, Emporia, VA 23847
4beds
1,456sqft
Manufactured Home
Built in 2003
2.47 Acres Lot
$-- Zestimate®
$172/sqft
$-- HOA
What's special
Massive private lotBrand new roofOpen floor plan conceptBright open interiorAll new flooringFreshly painted wallsNewly added gutters
- 15 days
- 688
- 46
Likely to sell faster than
Zillow last checked:
Listing updated:
Listed by:
Tara Malone 804-731-8107,
Real Broker LLC 855-450-0442
Source: CVRMLS,MLS#: 2625070 Originating MLS: Central Virginia Regional MLS
Originating MLS: Central Virginia Regional MLSFacts & features
Interior
Bedrooms & bathrooms
- Bedrooms: 4
- Bathrooms: 2
- Full bathrooms: 2
Other
- Description: Tub & Shower
- Level: First
Heating
- Electric
Cooling
- Central Air
Appliances
- Included: Dishwasher, Electric Water Heater, Stove
Features
- Bedroom on Main Level, Ceiling Fan(s), Dining Area, Garden Tub/Roman Tub, Laminate Counters, Main Level Primary, Pantry
- Flooring: Linoleum, Vinyl
- Basement: Crawl Space
- Attic: None
Interior area
- Total interior livable area: 1,456 sqft
- Finished area above ground: 1,456
- Finished area below ground: 0
Property
Parking
- Parking features: Driveway, No Garage, Unpaved
- Has uncovered spaces: Yes
Features
- Levels: One
- Stories: 1
- Patio & porch: Deck
- Exterior features: Deck, Unpaved Driveway
- Pool features: None
- Fencing: None
Lot
- Size: 2.47 Acres
Details
- Parcel number: 366
- Zoning description: R1-C
Construction
Type & style
- Home type: MobileManufactured
- Architectural style: Manufactured Home
- Property subtype: Manufactured Home
Materials
- Frame, Vinyl Siding
- Roof: Shingle
Condition
- Resale
- New construction: No
- Year built: 2003
Utilities & green energy
- Sewer: Public Sewer
- Water: Public
Community & HOA
Community
- Subdivision: None
Location
- Region: Emporia
Financial & listing details
- Price per square foot: $172/sqft
- Tax assessed value: $79,200
- Annual tax amount: $530
- Date on market: 9/13/2026
- Ownership: Individuals
- Ownership type: Sole Proprietor
Estimated market value
Not available
Estimated sales range
Not available
Not available
Price history
| Date | Event | Price |
|---|---|---|
| 9/15/2026 | Listed for sale | $249,999+212.5%$172/sqft |
Source:  CVRMLS #2625070 Report a problem CVRMLS #2625070 Report a problem | ||
| 12/18/2009 | Sold | $80,000+54.7%$55/sqft |
Source: Roanoke Valley Lake Gaston BOR #100510 Report a problem | ||
| 6/16/2009 | Sold | $51,717-47.3%$36/sqft |
Source: Public Record Report a problem | ||
| 4/11/2005 | Sold | $98,101$67/sqft |
Source: Public Record Report a problem | ||
Public tax history
| Year | Property taxes | Tax assessment |
|---|---|---|
| 2025 | $531 | $79,200 |
| 2024 | $531 | $79,200 |
| 2023 | -- | $79,200 |
| 2022 | -- | $79,200 |
| 2021 | -- | $79,200 |
| 2020 | -- | $79,200 |
| 2018 | $531 | $79,200 |
| 2017 | -- | $79,200 |
| 2016 | -- | $79,200 |
| 2015 | -- | -- |
| 2014 | -- | -- |
| 2013 | -- | -- |
| 2012 | -- | -- |
| 2010 | -- | -- |
Find assessor info on the county website
Monthly payment
Climate risks
Neighborhood: 23847
Nearby schools
Schools provided by the listing agent
- Elementary: Belfield
- Middle: Edward W. Wyatt
- High: Greensville County
Source: CVRMLS. This data may not be complete. We recommend contacting the local school district to confirm school assignments for this home.
Similar homes
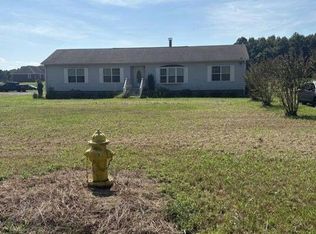
- $--3 bd2 ba1.6k sqft136 Otterdam Rd, Emporia, VA 23847Auction
 Auction.com 2
 - $249,9504 bd3 ba1.6k sqft117 W End Blvd, Emporia, VA 23847For Sale
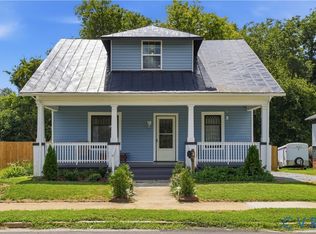 MLS ID #2623019, Sholama Castro, Real Broker LLC. CVRMLS
 - $299,9003 bd2 ba1.7k sqft202 Tall Oaks Dr, Emporia, VA 23847For Sale
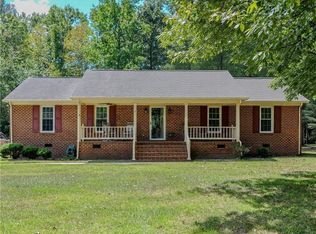 MLS ID #2624759, Tara Malone, Real Broker LLC. CVRMLS
 - $224,5003 bd2 ba1.6k sqft602 Temple Ave, Emporia, VA 23847For Sale
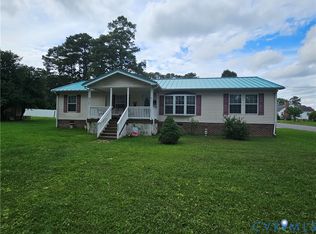 MLS ID #2621222, Pamela Adams, Real Broker LLC. CVRMLS
