Skip main navigation
For sale
  • $299,900

    1010 Luminary Cir APT 101, Melbourne, FL 32901

    3beds
    1,277sqft
    : 
    Loading
    Get pre-qualified
    Townhouse
    Built in 2006
    5,227 Square Feet Lot
    $-- Zestimate®
    $235/sqft
    $100/mo HOA

    What's special

    Quartz countertopsBright and inviting atmospherePrivately vinyl-fenced backyardStainless steel appliancesMatching backsplashConvenient pantry closet
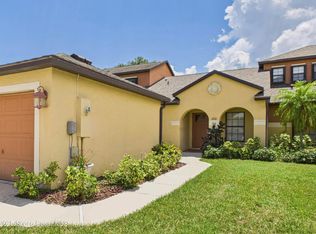
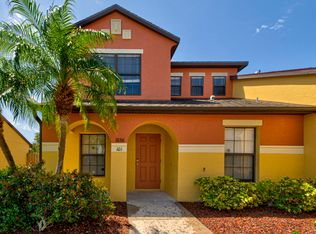
    Welcome to this beautifully maintained 3-bedroom, 2-bath two-story townhome located in the desirable Sonesta Walk community. The END-UNIT design allows for abundant natural light, creating a bright and inviting atmosphere throughout. The kitchen features QUARTZ countertops with a matching backsplash, 42-inch SHAKER CABINETS, stainless steel appliances, and a convenient pantry closet, all opening to the spacious family and dining areas--perfect for everyday living and entertaining. Tile flooring flows throughout the main level, while durable vinyl flooring enhances the second floor. Two bedrooms are conveniently located on the main floor, along with the washer and dryer and a TANKLESS water heater. The private primary suite occupies the second floor and offers a generous layout with a tray ceiling, creating a relaxing retreat. Both bathrooms have been thoughtfully updated with stylish, modern vanities. Enjoy outdoor living in the privately vinyl-FENCED backyard with a spacious covered and screened porch, ideal for unwinding or entertaining. ROOF ONLY 3.5 years old. Sonesta Walk offers a LOW HOA that includes lawn maintenance and access to fantastic amenities such as a community pool, clubhouse, playground, and basketball court. Conveniently located near shopping, I-95, and the beaches, this home delivers comfort, style, and an unbeatable location.
    152 days
    |
    139
    |
    12
    |

    Zillow last checked:

    Listing updated:

    Listed by:

    Cristina Babilonia 321-591-8237,

    RE/MAX Elite,

    Erika Brown 321-223-0567,

    RE/MAX Elite

    Source: Space Coast AOR,MLS#: 1068549

    Loading...

      Facts & features

      Interior

      Bedrooms & bathrooms
      • Bedrooms: 3
      • Bathrooms: 2
      • Full bathrooms: 2
      Heating
      • Central
      Cooling
      • Central Air
      Appliances
      • Included: Dishwasher, Disposal, Dryer, Electric Range, Electric Water Heater, Ice Maker, Microwave, Refrigerator, Tankless Water Heater, Washer
      • Laundry: Electric Dryer Hookup, In Unit, Lower Level, Washer Hookup
      Features
      • Breakfast Bar, Ceiling Fan(s), Pantry, Smart Thermostat, Split Bedrooms
      • Flooring: Tile, Vinyl
      • Has fireplace: No
      Interior area
      • Total interior livable area: 1,277 sqft

      Property

      Parking
      • Total spaces: 1
      • Parking features: Detached, Garage, Garage Door Opener
      • Garage spaces: 1
      Features
      • Levels: One
      • Stories: 2
      • Patio & porch: Covered, Front Porch, Patio, Porch, Rear Porch, Screened
      • Exterior features: Storm Shutters
      • Fencing: Back Yard,Fenced,Privacy,Vinyl
      Lot
      • Size: 5,227 Square Feet
      • Features: Few Trees
      Details
      • Additional parcels included: 2863806
      • Parcel number: 28372126D19
      • Zoning description: Residential
      • Special conditions: Standard

      Construction

      Type & style
      • Home type: Townhouse
      • Architectural style: Other
      • Property subtype: Townhouse
      Materials
      • Concrete, Frame, Stucco
      • Roof: Shingle
      Condition
      • Updated/Remodeled
      • New construction: No
      • Year built: 2006

      Utilities & green energy

      • Sewer: Public Sewer
      • Water: Public
      • Utilities for property: Cable Available, Electricity Available, Sewer Available, Water Available

      Community & HOA

      Community
      • Security: Smoke Detector(s)
      • Subdivision: Sonesta Walk Phase 2
      HOA
      • Has HOA: Yes
      • Amenities included: Basketball Court, Clubhouse, Playground, Pool
      • Services included: Maintenance Grounds, Pest Control, Other
      • HOA fee: $100 monthly
      • HOA name: Towers Management Group
      • HOA phone: 321-733-3382
      Location
      • Region: Melbourne

      Financial & listing details

      • Price per square foot: $235/sqft
      • Tax assessed value: $226,630
      • Annual tax amount: $1,748
      • Date on market: 2/5/2026
      • Listing terms: Cash,Conventional,FHA,VA Loan
      • Road surface type: Asphalt

        Estimated market value

        Not available

        Estimated sales range

        Not available

        Not available

        Price history

        DateEventPrice
        2/5/2026Listed for sale$299,900+122.1%$235/sqft
        Source: Space Coast AOR #1068549 Report a problem
        7/1/2015Sold$135,000$106/sqft
        Source: Space Coast AOR #726759 Report a problem
        6/25/2015Pending sale$135,000$106/sqft
        Source: Larocque And Co., Realtors #726759 Report a problem
        6/25/2015Listed for sale$135,000+25%$106/sqft
        Source: Larocque And Co., Realtors #726759 Report a problem
        11/30/2012Sold$108,000-9.5%$85/sqft
        Source: Space Coast AOR #651578 Report a problem
        9/4/2012Sold$119,400-25.8%$94/sqft
        Source: Public Record Report a problem
        8/18/2006Sold$161,000$126/sqft
        Source: Public Record Report a problem

        Public tax history

        YearProperty taxesTax assessment
        2025$1,821 +5.9%$139,200 +2.9%
        2024$1,720 +3.1%$135,280 +3%
        2023$1,668 +7.8%$131,340 +3%
        2022$1,548 -0.5%$127,520 +3%
        2021$1,555 +1.4%$123,810 +1.4%
        2020$1,534 -0.2%$122,110 +2.3%
        2019$1,537 $119,370 +1.9%
        2018$1,537 +0.6%$117,150 +2.1%
        2017$1,527 +0.3%$114,750 +2.1%
        2016$1,522 -2.1%$112,390 +20.5%
        2015$1,555 +32.8%$93,300 +0.8%
        2014$1,171 $92,560 +1.5%
        2013-- $91,200 -4.6%
        2012$2,097 +10%$95,600 +10.5%
        2011$1,906 +2.2%$86,530 -7.4%
        2010$1,865 -11.1%$93,400 -17.6%
        2009$2,096 -14.2%$113,400 -16.4%
        2008$2,443 -10.8%$135,700 -7.1%
        2007$2,740 $146,000

        Find assessor info on the county website

        Monthly payment

        Est. payment

        Payment breakdown

        Explore the cost of this home by adjusting the details. Changes won't be saved.
        All calculations are estimates and provided by Zillow, Inc. for informational purposes only. Actual amounts may vary.
        HOA fees may include property taxes on listings classified as Co-Ops. Contact the listing agent and/or owner for fee details.
        Mortgage interest rates are dependent on a number of factors, including credit score, down payment, and repayment length. Interest rate data provided by Zillow Group Marketplace, Inc. as of 1/1/1970 from various mortgage lenders with which we have lead or other similar arrangements; the Estimated Payment is an average of those rates.
        See how much you could borrow to make a competitive offer.

        Climate risks

        Neighborhood: 32901

        Getting around

        16 / 100
        Car-Dependent
        46 / 100
        Somewhat Bikeable

        Nearby schools

        GreatSchools rating
        Schools provided by the listing agent
        • Elementary: Riviera
        • Middle: Stone
        • High: Palm Bay

        Source: Space Coast AOR. This data may not be complete. We recommend contacting the local school district to confirm school assignments for this home.

        A local agent can set up tours, give advice and negotiate with sellers.

        Browse local experts

        Similar homes

        Skip to the end of the carouselSkip to the beginning of the carousel