Skip main navigation
Sold for $380,000
  • $380,000

    1010 Lychee Ct, Lake Mary, FL 32746

    2beds
    1,642sqft
    Townhouse
    Built in 2019
    1,625 Square Feet Lot
    $372,900 Zestimate®
    $231/sqft
    $2,592 Estimated rent

    Home value

    $372,900

    $339,000 - $410,000

    $2,592/mo

    Zestimate® history
    Loading
    Loading...

    Owner options

    List your home for rent

    $2,592/mo

    Rent Zestimate®

    Find your next renter with Zillow Rental Manager. Plus, with online applications, you can quickly screen prospective tenants – for free.

    Learn more

    $2,592/mo

    Rent Zestimate®

    Refinance and save

    $2,935/mo

    Est. payment

    Refinancing to a lower rate could help reduce your monthly payments and save thousands over the life of the loan.

    See today's rates

    $2,935/mo

    Est. payment

    Explore your selling options

    Work with a Zillow partner agent

    Leverage their expertise and Zillow's premium Showcase listings to get your home seen by more buyers.

    Get started

    List with your own agent

    Get your home in front of millions of buyers by listing it on Zillow.

    Learn how to do it

    Sell it yourself

    Take full control of how buyers see your home on Zillow by listing For Sale by Owner (FSBO).

    List your home

    What's special

    Large islandVersatile loft-style retreatQuartz countertopsSpa-like bathroomBonus windowsCorner unitSoaking tub
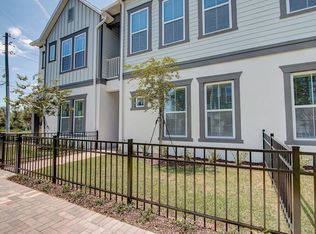
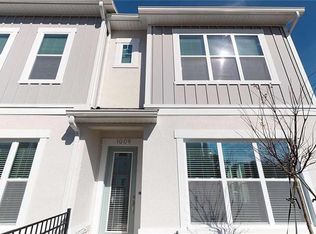
    **Seller is offering to pay one year of your HOA fees with an accepted offer! WOW!** Welcome to Griffin Park, a vibrant gated community where convenience meets comfort—just steps from restaurants, shopping, a grocery store, and your favorite gym. This stylish 2-bedroom, 2.5-bath END-UNIT townhome with a 2-car garage was built in 2019 and delivers the perfect blend of modern design and low-maintenance living. Step inside and fall in love with 1,642+ square feet of open, airy space filled with natural light—thanks to the bonus windows you get as a corner unit. A charming black iron gate gives your front yard major curb appeal (and makes quick pet breaks a breeze!) The main floor is made for entertaining with 10-foot ceilings, a spacious living and dining area, and a sleek open kitchen featuring a large island, white cabinetry, quartz countertops, and stainless steel appliances. The gorgeous wood-look porcelain tile flooring is durable and effortlessly stylish. Also downstairs? A chic powder room and direct access to your private garage. Upstairs, a versatile loft-style retreat offers space for a media room, home office, or play area—whatever suits your lifestyle! The primary suite is a true escape with a spa-like bathroom that includes dual vanities, a soaking tub, walk-in shower, and huge closet. The second bedroom has its own private en suite and tub/shower combo. You’ll also love the convenience of an upstairs laundry room (washer & dryer included!) Extras? You bet. Custom plantation shutters, a built-in fire sprinkler system, and a security system offer peace of mind and stylish function. And forget about weekend yard work—the HOA covers the roof, exterior, and landscaping. Enjoy access to the community pool, dog park, Legacy Lawn, and top-rated schools—plus you're just minutes from major highways for easy commuting. Don’t miss your chance to call this Griffin Park townhome your own! Schedule your private tour today and step into your next chapter!

    Zillow last checked:

    Listing updated:

    Listed by:

    Tammy Agnini 407-516-5877,

    CENTURY 21 INTEGRA 407-878-7343

    Bought with:

    Veronica Figueroa, 3012144

    EXP REALTY LLC

    Tamara Kelley, 3495935

    EXP REALTY LLC

    Source: Stellar MLS,MLS#: O6296528MLS LogoOriginating MLS: Orlando Regional

    Facts & features

    Interior

    Bedrooms & bathrooms
    • Bedrooms: 2
    • Bathrooms: 3
    • Full bathrooms: 2
    • 1/2 bathrooms: 1
    Rooms
    • Room types: Great Room, Utility Room, Loft
    Primary bedroom
    • Features: Walk-In Closet(s)
    • Level: Second
    • Area: 238 Square Feet
    • Dimensions: 17x14
    Bedroom 2
    • Features: Built-in Closet
    • Level: Second
    • Area: 130 Square Feet
    • Dimensions: 13x10
    Great room
    • Level: First
    • Area: 264 Square Feet
    • Dimensions: 22x12
    Kitchen
    • Features: Breakfast Bar, Pantry
    • Level: First
    • Area: 121 Square Feet
    • Dimensions: 11x11
    Loft
    • Level: Second
    • Area: 110 Square Feet
    • Dimensions: 11x10
    Heating
    • Central, Electric, Heat Pump
    Cooling
    • Central Air
    Appliances
    • Included: Dishwasher, Disposal, Electric Water Heater, Microwave, Range, Refrigerator
    • Laundry: Inside, Laundry Closet, Upper Level
    Features
    • Ceiling Fan(s), High Ceilings, In Wall Pest System, Kitchen/Family Room Combo, Open Floorplan, PrimaryBedroom Upstairs, Stone Counters, Walk-In Closet(s)
    • Flooring: Carpet, Tile
    • Windows: Shutters
    • Has fireplace: No
    • Common walls with other units/homes: Corner Unit
    Interior area
    • Total structure area: 2,077
    • Total interior livable area: 1,642 sqft

    Property

    Parking
    • Total spaces: 2
    • Parking features: Alley Access, Guest
    • Attached garage spaces: 2
    Features
    • Levels: Two
    • Stories: 2
    • Patio & porch: Covered, Front Porch
    • Exterior features: Lighting, Rain Gutters, Sidewalk
    • Fencing: Fenced
    Lot
    • Size: 1,625 Square Feet
    • Features: Corner Lot, Sidewalk
    • Residential vegetation: Trees/Landscaped
    Details
    • Parcel number: 17203051200000300
    • Zoning: PUD
    • Special conditions: None

    Construction

    Type & style
    • Home type: Townhouse
    • Property subtype: Townhouse
    Materials
    • Block, Stucco
    • Foundation: Slab
    • Roof: Shingle
    Condition
    • New construction: No
    • Year built: 2019

    Utilities & green energy

    • Sewer: Public Sewer
    • Water: Public
    • Utilities for property: Cable Available, Public, Street Lights

    Community & HOA

    Community
    • Features: Community Mailbox, Deed Restrictions, Dog Park, Gated Community - No Guard, Park, Pool, Sidewalks
    • Security: Gated Community
    • Pet fee: $0 monthly
    • Subdivision: GRIFFIN PARK
    HOA
    • Has HOA: Yes
    • Amenities included: Gated, Park, Pool
    • Services included: Community Pool, Insurance, Maintenance Structure, Maintenance Grounds, Pool Maintenance, Private Road
    • HOA fee: $425 monthly
    • HOA name: Specialty Management / Jessica O'quinn
    • HOA phone: 407-647-2622
    • Second HOA name: Griffin Park
    Location
    • Region: Lake Mary

    Financial & listing details

    • Price per square foot: $231/sqft
    • Tax assessed value: $367,640
    • Annual tax amount: $3,622
    • Date on market: 4/4/2025
    • Cumulative days on market: 146 days
    • Listing terms: Cash,Conventional,FHA,VA Loan
    • Ownership: Fee Simple
    • Total actual rent: 0
    • Road surface type: Asphalt

    Price history

    DateEventPrice
    9/30/2025Sold$380,000-5%$231/sqft
    Source: Stellar MLS #O6296528 Report a problem
    8/29/2025Pending sale$399,999$244/sqft
    Source: Stellar MLS #O6296528 Report a problem
    7/1/2025Price change$399,999-3.6%$244/sqft
    Source: Stellar MLS #O6296528 Report a problem
    5/7/2025Price change$415,000-2.4%$253/sqft
    Source: Stellar MLS #O6296528 Report a problem
    4/4/2025Listed for sale$425,000+1.2%$259/sqft
    Source: Stellar MLS #O6296528 Report a problem
    10/28/2024Listing removed$419,999-2.3%$256/sqft
    Source: Stellar MLS #O6248411 Report a problem
    10/18/2024Listed for sale$430,000+38.7%$262/sqft
    Source: Stellar MLS #O6248411 Report a problem
    8/9/2019Sold$310,000-10.1%$189/sqft
    Source: Public Record Report a problem
    3/31/2019Pending sale$345,000$210/sqft
    Source: Realty Executives Gallery Properties #T3161591 Report a problem
    3/14/2019Price change$345,000+4.5%$210/sqft
    Source: WEEKLEY HOMES REALTY COMPANY #T3161591 Report a problem
    3/11/2019Listed for sale$330,000-2.2%$201/sqft
    Source: WEEKLEY HOMES REALTY COMPANY #T3161591 Report a problem
    10/18/2018Listing removed$337,500$206/sqft
    Source: David Weekley Homes Report a problem
    10/12/2018Listed for sale$337,500$206/sqft
    Source: David Weekley Homes Report a problem

    Public tax history

    YearProperty taxesTax assessment
    2025$4,018 +6.5%$320,539 +2.9%
    2024$3,773 +2.7%$311,505 +3%
    2023$3,674 +2.7%$302,432 +3%
    2022$3,577 +0.6%$293,623 +3%
    2021$3,556 +0.8%$285,071 +1.4%
    2020$3,529 +265.9%$281,135 +332.5%
    2019$965 $65,000 +8.3%
    2018$965 +6.9%$60,000 +9.1%
    2017$902 $55,000
    Find assessor info on the county website

    Neighborhood: 32746

    Nearby schools

    GreatSchools rating
    Schools provided by the listing agent
    • Elementary: Lake Mary Elementary
    • Middle: Greenwood Lakes Middle
    • High: Lake Mary High

    Source: Stellar MLS. This data may not be complete. We recommend contacting the local school district to confirm school assignments for this home.

    Get a cash offer in 3 minutes
    Find out how much your home could sell for in as little as 3 minutes with a no-obligation cash offer.
    Estimated market value
    $372,900
    Get a cash offer in 3 minutes
    Find out how much your home could sell for in as little as 3 minutes with a no-obligation cash offer.
    Estimated market value
    $372,900