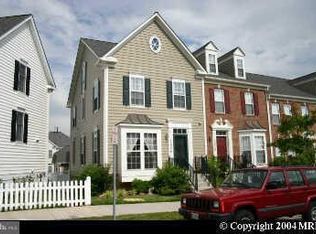
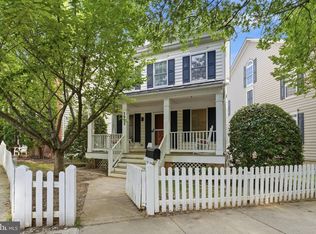
Welcome to this beautifully appointed brick townhome in the heart of Gaithersburg, offering the perfect blend of timeless elegance, modern comfort, and everyday convenience. Featuring 3 bedrooms, 3 full bathrooms, and 1 half bathroom, plus a versatile loft space, this meticulously maintained home offers approximately 2,444 square feet of finished living space across four finished levels. The gourmet kitchen serves as the heart of the home, featuring maple cabinetry, stainless steel appliances, a center island, and a dedicated table area ideal for both casual meals and entertaining. Hardwood flooring throughout the main level, fresh paint, and natural light-filled living spaces create a warm and inviting atmosphere. The upper level offers comfortable bedrooms, updated closets, and a flexible loft space perfect for a home office, guest area, or additional living space. The finished lower level provides even more versatility with new carpet and room for a recreation area, media space, fitness area, or guest accommodations. Thoughtfully updated with windows (2019–2024), roof (2023), HVAC systems (2021 and 2026), water heater (2026), dryer (2026), dishwasher (2020), and new gutters with leaf guards (2025), the home also offers an EV-compatible garage outlet and a roof-covered deck for effortless outdoor enjoyment. Ideally situated in the sought-after Lakelands/Kentlands community, residents are just moments from Kentlands Market Square, neighborhood restaurants and cafés, boutique shopping, parks, and scenic walking trails, with easy access to major commuter routes and Washington, D.C. Combining timeless architecture, thoughtful updates, and an exceptional location, this is a wonderful opportunity to enjoy the best of Gaithersburg living.
Pending
$919,000
1010 Main St, Gaithersburg, MD 20878
3beds
2,444sqft
Townhouse
Built in 2002
2,000 Square Feet Lot
$916,000 Zestimate®
$376/sqft
$135/mo HOA
What's special
Versatile loft spaceBrick townhomeFresh paintNatural light-filled living spacesStainless steel appliancesCenter islandGourmet kitchen
- 41 days
- 116
- 0
Likely to sell faster than
Zillow last checked:
Listing updated:
Listed by:
Elaine Koch 301-641-5865,
TTR Sotheby's International Realty 301-615-3000
Source: Bright MLS,MLS#: MDMC2245940
Facts & features
Interior
Bedrooms & bathrooms
- Bedrooms: 3
- Bathrooms: 4
- Full bathrooms: 3
- 1/2 bathrooms: 1
- Main level bathrooms: 1
Basement
- Area: 952
Heating
- Forced Air, Natural Gas
Cooling
- Central Air, Electric
Appliances
- Included: Cooktop, Dishwasher, Disposal, Dryer, Ice Maker, Microwave, Double Oven, Refrigerator, Washer, Water Heater, Gas Water Heater
Features
- Kitchen - Gourmet, Kitchen Island, Kitchen - Table Space, Eat-in Kitchen, Primary Bath(s), Chair Railings, Upgraded Countertops, Crown Molding, Open Floorplan, 9'+ Ceilings
- Flooring: Wood
- Windows: Window Treatments
- Basement: Finished
- Number of fireplaces: 1
- Fireplace features: Gas/Propane, Glass Doors, Heatilator, Mantel(s)
Interior area
- Total structure area: 2,856
- Total interior livable area: 2,444 sqft
- Finished area above ground: 1,904
- Finished area below ground: 540
Video & virtual tour
Property
Parking
- Total spaces: 2
- Parking features: Garage Door Opener, Detached
- Garage spaces: 2
Accessibility
- Accessibility features: None
Features
- Levels: Two
- Stories: 2
- Pool features: Community
Lot
- Size: 2,000 Square Feet
Details
- Additional structures: Above Grade, Below Grade
- Parcel number: 160903320601
- Zoning: MXD
- Special conditions: Standard
Construction
Type & style
- Home type: Townhouse
- Architectural style: Colonial
- Property subtype: Townhouse
Materials
- Brick Front
- Foundation: Concrete Perimeter
Condition
- Excellent
- New construction: Yes
- Year built: 2002
Utilities & green energy
- Sewer: Public Sewer
- Water: Public
Community & HOA
Community
- Subdivision: Lakelands
HOA
- Has HOA: Yes
- Amenities included: Bank / Banking On-site, Bar/Lounge, Baseball Field, Basketball Court, Beauty Salon, Bike Trail, Clubhouse, Common Grounds, Community Center, Fitness Center, Jogging Path, Lake, Party Room, Pool, Tennis Court(s), Tot Lots/Playground
- Services included: Management, Pool(s), Trash, Snow Removal, Recreation Facility
- HOA fee: $135 monthly
- HOA name: LAKELANDS
Location
- Region: Gaithersburg
Financial & listing details
- Price per square foot: $376/sqft
- Tax assessed value: $697,900
- Annual tax amount: $9,135
- Date on market: 8/20/2026
- Listing agreement: Exclusive Right To Sell
- Listing terms: Cash,Conventional,FHA,VA Loan
- Ownership: Fee Simple
Estimated market value
$916,000
$870,000 - $962,000
$3,806/mo
Price history
| Date | Event | Price |
|---|---|---|
| 9/29/2026 | Pending sale | $919,000$376/sqft |
Source:  Bright MLS #MDMC2245940 Report a problem Bright MLS #MDMC2245940 Report a problem | ||
| 8/28/2026 | Contingent | $919,000$376/sqft |
Source: Bright MLS #MDMC2245940 Report a problem | ||
| 8/20/2026 | Listed for sale | $919,000+43.6%$376/sqft |
Source: Bright MLS #MDMC2245940 Report a problem | ||
| 12/28/2018 | Sold | $640,000-1.2%$262/sqft |
Source: Public Record Report a problem | ||
| 11/28/2018 | Pending sale | $647,800$265/sqft |
Source: Coldwell Banker Residential Brokerage - Potomac #1002202714 Report a problem | ||
| 8/10/2018 | Price change | $647,800-0.3%$265/sqft |
Source: Coldwell Banker Residential Brokerage - Potomac #1002202714 Report a problem | ||
| 6/7/2018 | Price change | $649,900-1.5%$266/sqft |
Source: Coldwell Banker Residential Brokerage - Potomac #1002202714 Report a problem | ||
| 5/23/2018 | Price change | $659,900-1.4%$270/sqft |
Source: Coldwell Banker Residential Brokerage - Potomac #1002202714 Report a problem | ||
| 5/11/2018 | Listed for sale | $669,500+6.7%$274/sqft |
Source: Coldwell Banker Residential Brokerage #1000670264 Report a problem | ||
| 8/3/2015 | Sold | $627,500-2.7%$257/sqft |
Source: Public Record Report a problem | ||
| 5/14/2015 | Listed for sale | $644,950+72.8%$264/sqft |
Source: A-K Real Estate, Inc. #MC8635808 Report a problem | ||
| 1/18/2002 | Sold | $373,335$153/sqft |
Source: Public Record Report a problem | ||
Public tax history
| Year | Property taxes | Tax assessment |
|---|---|---|
| 2025 | $8,443 -1.1% | $677,067 +3.2% |
| 2024 | $8,540 +3.7% | $656,233 +3.3% |
| 2023 | $8,232 +5.2% | $635,400 +2.3% |
| 2022 | $7,823 +1.9% | $621,033 +2.4% |
| 2021 | $7,677 +2.7% | $606,667 +2.4% |
| 2020 | $7,472 +5.8% | $592,300 |
| 2019 | $7,062 -0.6% | $592,300 +6.1% |
| 2018 | $7,102 +0.9% | $558,033 +3.2% |
| 2017 | $7,039 -3% | $540,900 +1.7% |
| 2016 | $7,253 | $531,633 +1.8% |
| 2015 | $7,253 | $522,367 +1.8% |
| 2014 | $7,253 | $513,100 |
| 2013 | -- | $513,100 |
| 2012 | -- | $513,100 -10% |
| 2011 | -- | $570,090 |
| 2010 | -- | $570,090 |
| 2009 | -- | $570,090 -7.1% |
| 2008 | -- | $613,440 +17.6% |
| 2007 | -- | $521,786 +21.3% |
| 2006 | -- | $430,133 +27.1% |
| 2005 | -- | $338,480 +12.6% |
| 2004 | -- | $300,536 |
| 2003 | -- | $300,536 +33.8% |
| 2002 | -- | $224,650 +149.6% |
| 2001 | -- | $90,000 |
Find assessor info on the county website
Monthly payment
Est. payment
Payment breakdown
Explore the cost of this home by adjusting the details. Changes won't be saved.Climate risks
Neighborhood: Lakelands
Nearby schools
Schools provided by the listing agent
- District: Montgomery County Public Schools
Source: Bright MLS. This data may not be complete. We recommend contacting the local school district to confirm school assignments for this home.
Similar homes
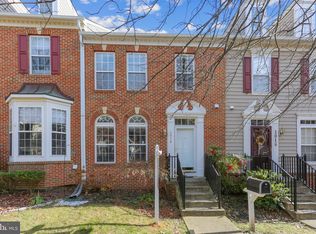
- $888,0003 bd4 ba2.6k sqft1030 Main St, Gaithersburg, MD 20878For Sale

 MLS ID #MDMC2250670, Meredith Fogle, The List Realty. Bright MLS
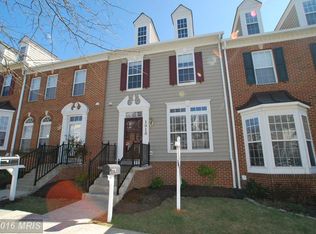
 - $850,0004 bd3 ba2.1k sqftLakelands Homeowners Assoc, Gaithersburg, MD 20878For Sale
 MLS ID #MDMC2245526, Elaine Koch, TTR Sotheby's International Realty. Bright MLS
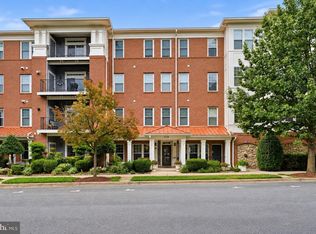
 - $900,0003 bd3 ba2.7k sqftBozzuto At Kent, Gaithersburg, MD 20878For Sale
 MLS ID #MDMC2255594, Andy Werner, RE/MAX Realty Services. Bright MLS
 - $725,0003 bd4 ba1.5k sqft1002 Main St, Gaithersburg, MD 20878Active
 MLS ID #12763533, Miguel Saba, Compass. MRED as distributed by MLS GRID
 - $774,9003 bd4 ba2.6k sqft229 Painted Post Ln, Gaithersburg, MD 20878For SaleMLS ID #MDMC2253888, Meredith Fogle, The List Realty. Bright MLS
- $930,0004 bd5 ba3.5k sqft207 Winter Walk Dr, Gaithersburg, MD 20878For SaleMLS ID #MDMC2249450, KATHY XU, RE/MAX Realty Group. Bright MLS
- $620,0003 bd3 ba2.2k sqft647 Main St #B, Gaithersburg, MD 20878For SaleMLS ID #MDMC2238744, Meredith Fogle, The List Realty. Bright MLS
- $700,0003 bd3 ba2.4k sqft218 Painted Post Ln, Gaithersburg, MD 20878For SaleMLS ID #MDMC2233598, Bill Wang, Hometown Elite Realty LLC. Bright MLS
- $749,0004 bd5 ba2k sqft138 Garden Capital Way, Gaithersburg, MD 20878For SaleMLS ID #MDMC2249026, Alex Martinez, The Agency DC. Bright MLS
- $695,0002 bd3 ba1.8k sqft684 Heathwalk Mews, Gaithersburg, MD 20878For SaleMLS ID #MDMC2244716, Mrs. LILI LIU, Ten Thousand Realty. Bright MLS
- $522,0003 bd3 ba2.6k sqftQuince Orchard Park Codm, Gaithersburg, MD 20878For SaleMLS ID #MDMC2236800, Zuyi Wang, Samson Properties. Bright MLS
- $899,9003 bd3 ba2.5k sqft7029 Garrett Rd, Rockville, MD 20855For SaleMLS ID #MDMC2254420, Lisa Greaves, Redfin Corp. Bright MLS
- $895,0003 bd4 ba2.6k sqft43776 Ballybunion Ter, Leesburg, VA 20176For SaleMLS ID #VALO2133658, Allyson Lenz, Compass. Bright MLS
- $775,0003 bd3 ba2.4k sqft21 Blue Hosta Way, Rockville, MD 20850For SaleMLS ID #MDMC2253008, Angelika Dmitrieva, Long & Foster Real Estate, Inc.. Bright MLS
- $775,0003 bd4 ba2.4k sqft105 Crofton Hill Ln, Rockville, MD 20850For SaleMLS ID #MDMC2243966, Tom Riley, TTR Sotheby's International Realty. Bright MLS
- $925,0003 bd4 ba2.1k sqft8847 Ashgrove House Ln, Vienna, VA 22182For SaleMLS ID #VAFX2323316, Claudia Kern, Compass. Bright MLS
- $899,0003 bd4 ba2.1k sqft7922 Jensen Pl, Bethesda, MD 20817For SaleMLS ID #MDMC2253808, Katie Hunter, Compass. Bright MLS
- $947,5003 bd4 ba2.4k sqft7384 Hallcrest Dr, Mc Lean, VA 22102For SaleMLS ID #VAFX2336078, Saad Jamil, Samson Properties. Bright MLS
- $950,0003 bd3 ba3.2k sqft43602 Beaver Creek Ter, Leesburg, VA 20176For SaleMLS ID #VALO2130512, Lou Casciano, Real Broker, LLC. Bright MLS
- $569,0003 bd4 ba2.3k sqft19829 Celebration Way, Germantown, MD 20874For SaleMLS ID #MDMC2256828, Steve Chang, CC Homes. Bright MLS
