Skip main navigation
Sold
  • $285,000

    1010 Maple St, Greenwood, IN 46142

    4beds
    1,404sqft
    Residential, Single Family Residence
    Built in 1960
    0.25 Acres Lot
    $283,400 Zestimate®
    $203/sqft
    $1,794 Estimated rent

    Home value

    $283,400

    $269,000 - $298,000

    $1,794/mo

    Zestimate® history
    Loading
    Loading...

    Owner options

    List your home for rent

    $1,794/mo

    Rent Zestimate®

    Find your next renter with Zillow Rental Manager. Plus, with online applications, you can quickly screen prospective tenants – for free.

    Learn more

    $1,794/mo

    Rent Zestimate®

    Refinance and save

    $1,720/mo

    Est. payment

    Refinancing to a lower rate could help reduce your monthly payments and save thousands over the life of the loan.

    See today's rates

    $1,720/mo

    Est. payment

    Explore your selling options

    Work with a Zillow partner agent

    Leverage their expertise and Zillow's premium Showcase listings to get your home seen by more buyers.

    Get started

    List with your own agent

    Get your home in front of millions of buyers by listing it on Zillow.

    Learn how to do it

    Sell it yourself

    Take full control of how buyers see your home on Zillow by listing For Sale by Owner (FSBO).

    List your home

    What's special

    Brand-new modern countertopsSpacious primary suiteCozy main-level bedroomGlass-enclosed back porchPeaceful quarter acre lotUpdated kitchenOversized backyard oasis
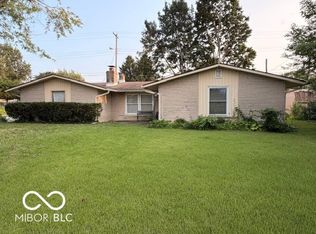
    A rare double-lot find in the heart of Greenwood-move-in ready and filled with charm! Set on a peaceful quarter acre lot with an additional vacant quarter acre residential lot included, this beautifully updated 4-bedroom, 2-bath home is a true gem with no HOA, offering both freedom and flexibility for your future dreams-expand your outdoor living space, build a workshop, garden to your heart's content, or simply enjoy the added privacy. From the moment you step into the freshly painted foyer, you're greeted by the warmth of refinished hardwood floors that stretch throughout the home. To your left, a cozy main-level bedroom-ideal for guests, a home office, or reading room. To your right, a spacious living room filled with natural light. Another bedroom and full bath are tucked toward the back, offering a functional and flexible main-level layout. The heart of the home lies in the updated kitchen, where brand-new modern countertops and sink, freshly painted cabinetry with new hardware, waterproof vinyl laminate flooring, an induction range and a brand new stainless steel dishwasher come together in perfect harmony. Off the kitchen, the finished attached garage includes fresh paint and access to a glass-enclosed back porch-perfect for sipping your morning coffee while overlooking your oversized backyard oasis. Upstairs, two additional bedrooms-including a spacious primary suite-and a renovated full bath with a new vanity await. Every inch of this home has been thoughtfully refreshed, making it 100% move-in ready. Located just minutes from Greenwood Park Mall, Fry Road, US-31, and local gems like the Greenwood Community Garden and Northwest Park, this home is the perfect blend of location, charm, and opportunity. With two parcels, thoughtful updates, and endless possibilities, this is more than a home-it's your next chapter waiting to be written. Don't let it slip away-schedule your private showing today before someone else seizes this rare opportunity!

    Zillow last checked:

    Listing updated:

    Listing Provided by:

    Eric Forney 317-271-5959,

    Keller Williams Indy Metro S,

    Danielle Britton,

    Keller Williams Indy Metro S

    Bought with:

    Eric Forney

    Keller Williams Indy Metro S

    Larisa Marcone

    Keller Williams Indy Metro S

    Source: MIBOR as distributed by MLS GRID,MLS#: 22044056MLS Logo

    Facts & features

    Interior

    Bedrooms & bathrooms
    • Bedrooms: 4
    • Bathrooms: 2
    • Full bathrooms: 2
    • Main level bathrooms: 1
    • Main level bedrooms: 2
    Primary bedroom
    • Level: Upper
    • Area: 323 Square Feet
    • Dimensions: 17x19
    Bedroom 2
    • Level: Main
    • Area: 121 Square Feet
    • Dimensions: 11x11
    Bedroom 3
    • Level: Main
    • Area: 121 Square Feet
    • Dimensions: 11x11
    Bedroom 4
    • Level: Upper
    • Area: 176 Square Feet
    • Dimensions: 11x16
    Breakfast room
    • Level: Main
    • Area: 66 Square Feet
    • Dimensions: 6x11
    Kitchen
    • Level: Main
    • Area: 110 Square Feet
    • Dimensions: 10x11
    Living room
    • Level: Main
    • Area: 238 Square Feet
    • Dimensions: 17x14
    Heating
    • Forced Air
    Cooling
    • Central Air
    Appliances
    • Included: Dishwasher, Dryer, Disposal, Gas Water Heater, Electric Oven, Refrigerator, Washer
    • Laundry: Connections All
    Features
    • Attic Access, Attic Pull Down Stairs, Entrance Foyer, Ceiling Fan(s), Hardwood Floors, In-Law Floorplan, Eat-in Kitchen
    • Flooring: Hardwood
    • Windows: WoodWorkStain/Painted
    • Has basement: No
    • Attic: Access Only,Pull Down Stairs
    Interior area
    • Total structure area: 1,404
    • Total interior livable area: 1,404 sqft

    Property

    Parking
    • Total spaces: 2
    • Parking features: Attached, Concrete, Garage Door Opener
    • Attached garage spaces: 2
    • Details: Garage Parking Other(Finished Garage, Garage Door Opener)
    Features
    • Levels: One and One Half
    • Stories: 1
    • Patio & porch: Glass Enclosed, Porch
    Lot
    • Size: 0.25 Acres
    • Features: Curbs, Street Lights, Suburb, Mature Trees
    Details
    • Additional structures: Barn Mini, Storage
    • Additional parcels included: 410230042031.000026
    • Parcel number: 410230042032000026
    • Horse amenities: None

    Construction

    Type & style
    • Home type: SingleFamily
    • Architectural style: Ranch,Traditional
    • Property subtype: Residential, Single Family Residence
    Materials
    • Brick
    • Foundation: Crawl Space
    Condition
    • Updated/Remodeled
    • New construction: No
    • Year built: 1960

    Utilities & green energy

    • Water: Public

    Community & neighborhood

    Location
    • Region: Greenwood
    • Subdivision: Lawndale

    Price history

    DateEventPrice
    8/14/2025Sold$285,000-5%$203/sqft
    Source: MIBOR as distributed by MLS GRID #22044056 Report a problem
    7/18/2025Pending sale$300,000$214/sqft
    Source: MIBOR as distributed by MLS GRID #22044056 Report a problem
    6/13/2025Listed for sale$300,000$214/sqft
    Source: MIBOR as distributed by MLS GRID #22044056 Report a problem

    Public tax history

    YearProperty taxesTax assessment
    2025$4,336 +116.3%$238,700 +2.4%
    2024$2,004 -48.6%$233,200 +1.7%
    2023$3,901 +33.5%$229,200 +8.3%
    2022$2,922 +2%$211,700 +31.5%
    2021$2,866 +14%$161,000 +5%
    2020$2,514 -2.8%$153,300 +14.9%
    2019$2,586 +39.2%$133,400 -1.8%
    2018$1,858 +7.7%$135,900 +0.7%
    2017$1,725 $135,000 +7.6%
    2016$1,725 -1.1%$125,500 +15.6%
    2014$1,743 +34767.8%$108,600 +5.5%
    2013$5 $102,900 +5.8%
    2012-- $97,300 -8.2%
    2011$46 $106,000 +5.7%
    2010-- $100,300
    2009-- $100,300 +5.9%
    2007$151 -61.9%$94,700 -10.6%
    2006$395 $105,900

    Find assessor info on the county website

    Neighborhood: 46142

    Nearby schools

    GreatSchools rating
    Schools provided by the listing agent
    • Elementary: Southwest Elementary School
    • Middle: Greenwood Middle School
    • High: Greenwood Community High Sch

    Source: MIBOR as distributed by MLS GRID. This data may not be complete. We recommend contacting the local school district to confirm school assignments for this home.

    Get a cash offer in 3 minutes
    Find out how much your home could sell for in as little as 3 minutes with a no-obligation cash offer.
    Estimated market value
    $283,400
    Get a cash offer in 3 minutes
    Find out how much your home could sell for in as little as 3 minutes with a no-obligation cash offer.
    Estimated market value
    $283,400