Skip main navigation
Closed
  • $259,000

    1010 Marcy St, Ottawa, IL 61350

    3beds
    1,232sqft
    Single Family Residence
    Built in 1966
    7,810 Square Feet Lot
    $281,500 Zestimate®
    $210/sqft
    $1,906 Estimated rent

    Home value

    $281,500

    $236,000 - $335,000

    $1,906/mo

    Zestimate® history
    Loading
    Loading...

    Owner options

    List your home for rent

    $1,906/mo

    Rent Zestimate®

    Find your next renter with Zillow Rental Manager. Plus, with online applications, you can quickly screen prospective tenants – for free.

    Learn more

    $1,906/mo

    Rent Zestimate®

    Refinance and save

    $1,885/mo

    Est. payment

    Refinancing to a lower rate could help reduce your monthly payments and save thousands over the life of the loan.

    See today's rates

    $1,885/mo

    Est. payment

    Explore your selling options

    Work with a Zillow partner agent

    Leverage their expertise and Zillow's premium Showcase listings to get your home seen by more buyers.

    Get started

    List with your own agent

    Get your home in front of millions of buyers by listing it on Zillow.

    Learn how to do it

    Sell it yourself

    Take full control of how buyers see your home on Zillow by listing For Sale by Owner (FSBO).

    List your home

    What's special

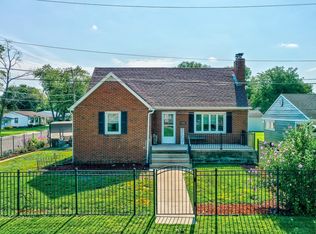
    This charming ranch-style residence, nestled on a desirable corner lot, offers the perfect blend of modern updates and classic elegance. With 3 bedrooms, 2 baths, and a plethora of premium features, this home is a must-see! Key Features: Interior Features Kitchen: Updated in 2020, the kitchen boasts granite counters, a new faucet, soft-close cabinets, a garbage disposal, and stainless steel oven with an exhaust hood venting outside. Enjoy the convenience of LED under-cabinet lighting and tiled flooring. Living Spaces: The living room features cozy carpet, while the dining area, hallway, and bedrooms are adorned with beautifully refinished hardwood floors (2019). Bathrooms: Both bathrooms have been thoughtfully upgraded with granite counters, tiled walls, and comfort-height toilets. The master bath features a luxurious walk-in shower with tiled walls. Bedrooms: Each bedroom is equipped with new ceiling fans and closet organizer systems for optimal storage and comfort. Additional Interior Features: All electrical outlets have been upgraded to 220 volts and the breaker box is meticulously labeled. New shutters were added this week, enhancing the home's curb appeal. Windows have been reglazed for improved efficiency. A storm door has been recently replaced to ensure security and insulation. Basement: Immaculately clean and dry, the basement features a large laundry room, ample storage with included shelves, and workbenches that stay with the home. A sump pump, installed 2 years ago, ensures a dry basement. The basement also houses a new water heater (2024) and a water softener that stays with the property. Exterior: Corner Lot: The large side yard offers plenty of space for outdoor activities and gardening. Facade: The brick facade combined with freshly painted cedar siding (2020) gives this home a timeless and welcoming appearance. Roof: Replaced in 2008, providing peace of mind for years to come. Garage: A spacious 2-car deep garage accommodates vehicles and additional storage. Systems: AC: Lennox unit, replaced in 2010, ensuring reliable cooling. Smart Humidifier: Integrated with the furnace for optimal indoor comfort. Downspouts: Buried to enhance drainage. Gutters: Equipped with guards to prevent clogging. This meticulously maintained home, with its array of updates and thoughtful touches, is ready to welcome you. Don't miss out on the opportunity to own this stunning property in a prime Ottawa location. Schedule your showing today and envision the lifestyle that awaits you in this exceptional ranch home!

    Zillow last checked:

    Listing updated:

    Listing courtesy of:

    Tammy Barry 815-252-3113,

    Homesmart Realty Group IL

    Bought with:

    George Shanley

    Coldwell Banker Real Estate Group

    Source: MRED as distributed by MLS GRID,MLS#: 12085663MLS Logo

    Facts & features

    Interior

    Bedrooms & bathrooms
    • Bedrooms: 3
    • Bathrooms: 2
    • Full bathrooms: 2
    Primary bedroom
    • Features: Flooring (Hardwood), Window Treatments (All), Bathroom (Full)
    • Level: Main
    • Area: 132 Square Feet
    • Dimensions: 11X12
    Bedroom 2
    • Features: Flooring (Hardwood), Window Treatments (All)
    • Level: Main
    • Area: 120 Square Feet
    • Dimensions: 10X12
    Bedroom 3
    • Features: Flooring (Hardwood), Window Treatments (All)
    • Level: Main
    • Area: 110 Square Feet
    • Dimensions: 10X11
    Dining room
    • Features: Flooring (Hardwood), Window Treatments (All)
    • Level: Main
    • Area: 165 Square Feet
    • Dimensions: 11X15
    Kitchen
    • Features: Flooring (Vinyl), Window Treatments (All)
    • Level: Main
    • Area: 135 Square Feet
    • Dimensions: 9X15
    Living room
    • Features: Flooring (Carpet), Window Treatments (All)
    • Level: Main
    • Area: 228 Square Feet
    • Dimensions: 12X19
    Heating
    • Natural Gas
    Cooling
    • Central Air
    Appliances
    • Included: Range
    Features
    • 1st Floor Bedroom, 1st Floor Full Bath
    • Flooring: Hardwood
    • Basement: Unfinished,Full
    Interior area
    • Total structure area: 0
    • Total interior livable area: 1,232 sqft

    Property

    Parking
    • Total spaces: 2
    • Parking features: Concrete, Garage Door Opener, On Site, Garage Owned, Attached, Garage
    • Attached garage spaces: 2
    • Has uncovered spaces: Yes
    Accessibility
    • Accessibility features: No Disability Access
    Features
    • Stories: 1
    Lot
    • Size: 7,810 sqft
    • Dimensions: 142X55
    • Features: Corner Lot
    Details
    • Parcel number: 2214416009
    • Special conditions: None

    Construction

    Type & style
    • Home type: SingleFamily
    • Architectural style: Ranch
    • Property subtype: Single Family Residence
    Materials
    • Brick, Cedar
    • Roof: Asphalt
    Condition
    • New construction: No
    • Year built: 1966

    Utilities & green energy

    • Electric: Fuses
    • Sewer: Public Sewer
    • Water: Public

    Community & neighborhood

    Community
    • Community features: Street Lights, Street Paved
    Location
    • Region: Ottawa

    HOA & financial

    HOA
    • Services included: None

    Other

    Other facts
    • Listing terms: Conventional
    • Ownership: Fee Simple

    Price history

    DateEventPrice
    4/30/2025Sold$259,000$210/sqft
    Source: Public Record Report a problem
    3/28/2025Pending sale$259,000$210/sqft
    Source: Owner Report a problem
    3/3/2025Listed for sale$259,000$210/sqft
    Source: Owner Report a problem
    3/2/2025Pending sale$259,000$210/sqft
    Source: Owner Report a problem
    3/2/2025Listed for sale$259,000+8.4%$210/sqft
    Source: Owner Report a problem
    8/6/2024Sold$239,000$194/sqft
    Source: MRED as distributed by MLS GRID #12085663 Report a problem
    6/21/2024Contingent$239,000$194/sqft
    Source: MRED as distributed by MLS GRID #12085663 Report a problem
    6/16/2024Listed for sale$239,000+132%$194/sqft
    Source: MRED as distributed by MLS GRID #12085663 Report a problem
    7/10/2014Sold$103,000-12.7%$84/sqft
    Source: MRED as distributed by MLS GRID #08623693 Report a problem
    5/29/2014Price change$118,000-5.6%$96/sqft
    Source: Coldwell Banker Honig-Bell #08623693 Report a problem
    5/24/2014Listed for sale$125,000$101/sqft
    Source: Coldwell Banker Honig-Bell #08623693 Report a problem

    Public tax history

    YearProperty taxesTax assessment
    2024$5,816 +8.3%$67,267 +8.7%
    2023$5,372 +56.6%$61,860 +9.5%
    2022$3,431 -0.6%$56,477 +6.7%
    2021$3,453 $52,951 +4.9%
    2020-- $50,487 +3.1%
    2019$3,550 $48,969 +2.6%
    2018$3,550 -4.9%$47,719 +2.2%
    2017$3,731 +5.2%$46,682 +3.7%
    2016$3,546 $45,016 +4.5%
    2015$3,546 +18.4%$43,081 -1.9%
    2012$2,995 $43,920 -5.4%
    2011-- $46,437 -5.3%
    2010-- $49,020

    Find assessor info on the county website

    Neighborhood: 61350

    Nearby schools

    GreatSchools rating
    Schools provided by the listing agent
    • Elementary: Mckinley Elementary: K-4th Grade
    • Middle: Shepherd Middle School
    • High: Ottawa Township High School
    • District: 141

    Source: MRED as distributed by MLS GRID. This data may not be complete. We recommend contacting the local school district to confirm school assignments for this home.

    Get pre-qualified for a loan
    At Zillow Home Loans, we can pre-qualify you in as little as 5 minutes with no impact to your credit score.

    An equal housing lender. NMLS #10287.

    Sell for more on Zillow
    Get a Zillow Showcase℠ listing at no additional cost and you could sell for .
    $281,500
    2% more
    +$5,630
    With Zillow Showcase(estimated)
    $287,130