Step inside this home from anywhere! To experience a fully immersive walk-through of this home click on the Video or Virtual Tour button on this page. Nestled at the end of a quiet cul-de-sac within an exclusive six-home enclave, this impeccably designed five-bedroom, three-bath residence offers privacy, sophistication, and exceptional craftsmanship throughout. Striking curb appeal and lush surroundings set the tone as you arrive, while the charming covered front porch invites you to unwind and enjoy tranquil Florida evenings. Step inside to a light-filled, open-concept floor plan showcasing the builder’s premium upgrades at every turn. Porcelain tile flooring, soaring ceilings, and an elegant tray-ceiling foyer create an immediate sense of grandeur. Double doors lead to a private office with ceiling fan and closet—ideal for a home office or flex space—while the formal dining room opposite features tray ceilings and crown molding, perfect for hosting memorable dinners. The heart of the home is the expansive great room, highlighted by a tray ceiling, gas fireplace, custom built-in shelving, and in-ceiling surround sound wiring—an inviting space for everyday living or movie nights. Seamlessly connected, the chef’s kitchen is designed to impress with 42-inch cabinetry, soft-close drawers, under-cabinet lighting, premium granite countertops, a large center island, classic subway tile backsplash, and stainless steel appliances including a gas range—ideal for entertaining and holiday gatherings. The oversized primary suite is a true retreat, offering porcelain tile floors, tray ceilings, and spacious his-and-her closets. The spa-inspired en-suite bath features dual granite vanities with a cabinet tower, a luxurious soaking tub, and a large glass-enclosed walk-in shower. Three additional generously sized bedrooms are complemented by two beautifully appointed bathrooms with granite countertops—one with a walk-in glass-enclosed tile shower and another with a tiled tub and shower combination. French doors open to your private outdoor oasis: a screened-in patio with a covered paver lanai and expansive deck overlooking a stunning saltwater pool with a cascading waterfall. The fully fenced backyard offers gated access on both sides, a 12x10 Tuffbuilt shed, an 11x11 open-air paver pad, and a full irrigation system with WiFi-enabled programmable controls. Additional luxury features include eight-foot doors and crown molding throughout, energy-efficient programmable thermostat with humidity control, double-pane Low-E windows, and foam-injected block insulation for enhanced comfort and efficiency. A spacious laundry room with sink, cabinetry, and counter space adds everyday convenience. The garage is equally impressive with epoxy flooring, a dedicated workbench alcove, two 4x8 ceiling-mounted SafetyRack storage systems, plus an additional paved and covered one-car parking space—perfect for recreational vehicles or toys. Completing this exceptional offering is a 24kW Generac whole-house generator with a dedicated propane tank for peace of mind. Ideally located near top-rated schools including Altamonte Elementary, Milwee Middle, and Lyman High School, and just minutes from I-4, Altamonte Mall, premier dining, and within walking distance to the scenic Cranes Roost Park—this home effortlessly blends luxury, functionality, and an unbeatable location.
Sold for $770,000
$770,000
1010 Marion Oaks Ct, Altamonte Springs, FL 32701
5beds
2,801sqft
Single Family Residence
Built in 2015
0.36 Acres Lot
$763,900 Zestimate®
$275/sqft
$4,272 Estimated rent
Home value
$763,900
$695,000 - $840,000
$4,272/mo
Zestimate® history
Owner options
List your home for rent
$4,272/mo
Rent Zestimate®
Find your next renter with Zillow Rental Manager. Plus, with online applications, you can quickly screen prospective tenants – for free.
$4,272/mo
Rent Zestimate®
Refinance and save
$5,137/mo
Est. payment
Refinancing to a lower rate could help reduce your monthly payments and save thousands over the life of the loan.
$5,137/mo
Est. payment
Explore your selling options
Work with a Zillow partner agent
Leverage their expertise and Zillow's premium Showcase listings to get your home seen by more buyers.
Get startedList with your own agent
Get your home in front of millions of buyers by listing it on Zillow.
Learn how to do itSell it yourself
Take full control of how buyers see your home on Zillow by listing For Sale by Owner (FSBO).
List your homeWhat's special
Gas fireplaceLarge center islandFoam-injected block insulationPremium granite countertopsCustom built-in shelvingLight-filled open-concept floor planElegant tray-ceiling foyer
Zillow last checked:
Listing updated:
Listed by:
Robert Christiano 407-353-5714,
COLDWELL BANKER REALTY 407-647-1211
Bought with:
Pamela Richardson, 3462368
KELLER WILLIAMS HERITAGE REALTY
Source: Stellar MLS,MLS#: O6373565 Originating MLS: Orlando Regional
Originating MLS: Orlando Regional
Facts & features
Interior
Bedrooms & bathrooms
- Bedrooms: 5
- Bathrooms: 3
- Full bathrooms: 3
Primary bedroom
- Features: Walk-In Closet(s)
- Level: First
- Area: 306 Square Feet
- Dimensions: 18x17
Bedroom 2
- Features: Built-in Closet
- Level: First
- Area: 130 Square Feet
- Dimensions: 13x10
Bedroom 3
- Features: Built-in Closet
- Level: First
- Area: 132 Square Feet
- Dimensions: 12x11
Bedroom 4
- Features: Built-in Closet
- Level: First
- Area: 154 Square Feet
- Dimensions: 14x11
Dining room
- Level: First
- Area: 180 Square Feet
- Dimensions: 15x12
Kitchen
- Level: First
- Area: 224 Square Feet
- Dimensions: 16x14
Living room
- Level: First
- Area: 396 Square Feet
- Dimensions: 22x18
Office
- Level: First
- Area: 120 Square Feet
- Dimensions: 12x10
Heating
- Central
Cooling
- Central Air
Appliances
- Included: Dishwasher, Microwave, Range, Refrigerator
- Laundry: Inside
Features
- Built-in Features, Ceiling Fan(s), Crown Molding, Eating Space In Kitchen, High Ceilings, Open Floorplan, Solid Wood Cabinets, Split Bedroom, Stone Counters, Thermostat, Tray Ceiling(s), Walk-In Closet(s)
- Flooring: Carpet, Ceramic Tile, Engineered Hardwood, Porcelain Tile
- Has fireplace: Yes
- Fireplace features: Family Room, Gas
Interior area
- Total structure area: 3,888
- Total interior livable area: 2,801 sqft
Property
Parking
- Total spaces: 2
- Parking features: Covered, Garage Faces Side
- Attached garage spaces: 2
Features
- Levels: One
- Stories: 1
- Patio & porch: Patio, Screened
- Exterior features: Rain Gutters
- Has private pool: Yes
- Pool features: In Ground
Lot
- Size: 0.36 Acres
- Residential vegetation: Mature Landscaping
Details
- Parcel number: 1221295BD44000060
- Zoning: R-1AA
- Special conditions: None
Construction
Type & style
- Home type: SingleFamily
- Property subtype: Single Family Residence
Materials
- Block, Stucco
- Foundation: Slab
- Roof: Shingle
Condition
- New construction: No
- Year built: 2015
Utilities & green energy
- Sewer: Septic Tank
- Water: Public
- Utilities for property: Cable Connected, Electricity Connected, Propane, Public, Water Connected
Community & HOA
Community
- Pet fee: $0 monthly
- Subdivision: SANLANDO
HOA
- Has HOA: Yes
- HOA fee: $75 monthly
- HOA name: Liz Recca
- HOA phone: 321-689-5843
Location
- Region: Altamonte Springs
Financial & listing details
- Price per square foot: $275/sqft
- Tax assessed value: $709,402
- Annual tax amount: $7,207
- Date on market: 1/19/2026
- Cumulative days on market: 16 days
- Listing terms: Cash,Conventional,VA Loan
- Ownership: Fee Simple
- Total actual rent: 0
- Electric utility on property: Yes
- Road surface type: Gravel
Price history
| Date | Event | Price |
|---|---|---|
| 2/27/2026 | Sold | $770,000-0.6%$275/sqft |
Source:  Stellar MLS #O6373565 Report a problem Stellar MLS #O6373565 Report a problem | ||
| 2/6/2026 | Pending sale | $775,000$277/sqft |
Source: Stellar MLS #O6373565 Report a problem | ||
| 1/19/2026 | Listed for sale | $775,000+84.5%$277/sqft |
Source: Stellar MLS #O6373565 Report a problem | ||
| 5/2/2018 | Sold | $420,000+0.2%$150/sqft |
Source: Public Record Report a problem | ||
| 3/2/2018 | Listed for sale | $419,000+544.6%$150/sqft |
Source: SUMMERPARK HOMES REALTY LLC #O5566189 Report a problem | ||
| 7/16/2014 | Sold | $65,000$23/sqft |
Source: Public Record Report a problem | ||
Public tax history
| Year | Property taxes | Tax assessment |
|---|---|---|
| 2025 | $7,664 +11% | $578,851 +2.9% |
| 2024 | $6,902 +2.4% | $562,537 +3% |
| 2023 | $6,737 +2.5% | $546,152 +3% |
| 2022 | $6,576 +6.6% | $530,245 +13% |
| 2021 | $6,166 +0.9% | $469,065 +1.6% |
| 2020 | $6,111 +0.9% | $461,642 +2.3% |
| 2019 | $6,056 | $451,263 +10.2% |
| 2018 | $6,056 +3.9% | $409,586 +19.6% |
| 2017 | $5,826 +11.7% | $342,368 |
| 2016 | $5,216 -0.3% | $342,368 +508.7% |
| 2015 | $5,232 | $56,250 +35.5% |
| 2014 | $5,232 +687.8% | $41,500 |
| 2013 | $664 +8% | $41,500 +3.8% |
| 2012 | $615 -1.1% | $40,000 |
| 2011 | $622 -1% | $40,000 |
| 2010 | $628 +0.5% | $40,000 |
| 2009 | $625 +3.8% | $40,000 |
| 2008 | $602 +2% | $40,000 |
| 2007 | $591 -8.4% | $40,000 |
| 2006 | $645 -1.7% | $40,000 |
| 2005 | $655 -3% | $40,000 |
| 2004 | $676 -1.4% | $40,000 |
| 2003 | $686 -1.6% | $40,000 |
| 2002 | $697 | $40,000 |
Find assessor info on the county website
Neighborhood: 32701
Nearby homes
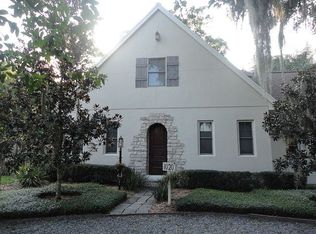
- $590,3004 bd3 ba2.1k sqft1020 Marion Oaks Ct, Altamonte Springs, FL 32701Off Market
- $640,1004 bd2 ba2.6k sqft1000 Marion Oaks Ct, Altamonte Springs, FL 32701Off Market
- $402,0003 bd2 ba1.8k sqft613 Oakhurst St, Altamonte Springs, FL 32701Off Market
- $547,7004 bd3 ba2.3k sqft609 Oakhurst St, Altamonte Springs, FL 32701Off Market
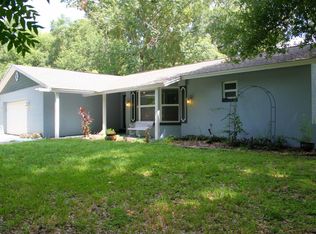
- $718,2004 bd3 ba2.8k sqft1015 Marion Oaks Ct, Altamonte Springs, FL 32701Off Market
- $1,188,8005 bd5 ba4.4k sqft1025 Marion Oaks Ct, Altamonte Springs, FL 32701Off Market
- $773,9003 bd3 ba2.8k sqft1005 Marion Oaks Ct, Altamonte Springs, FL 32701Off Market
- $417,6004 bd2 ba3.3k sqft10 Old Grove Ln, Altamonte Springs, FL 32701Off Market
Nearby schools
GreatSchools rating
- 6/10Altamonte Elementary SchoolGrades: PK-5Distance: 0.2 mi
- 6/10Milwee Middle SchoolGrades: 6-8Distance: 1.4 mi
- 6/10Lyman High SchoolGrades: PK,9-12Distance: 1.6 mi
Get a cash offer in 3 minutes
Find out how much your home could sell for in as little as 3 minutes with a no-obligation cash offer.
Estimated market value
$763,900
Get a cash offer in 3 minutes
Find out how much your home could sell for in as little as 3 minutes with a no-obligation cash offer.
Estimated market value
$763,900
- Florida
- Seminole County
- Altamonte Springs
- 32701
- 1010 Marion Oaks Ct
Nearby cities
Nearby zip codes
Other Altamonte Springs Topics
- Apartments for Rent in 32701
- Houses for Sale in 32701
- Houses for Rent in 32701
- 32701 Real Estate
- Altamonte Springs Condos
- Houses for Sale in Altamonte Springs
- Newest Listings in Altamonte Springs
- Altamonte Springs Home Values
- Altamonte Springs Real Estate Agents
- Altamonte Springs Refinance
- Altamonte Springs Mortgage Rates
