Skip main navigation
Sold
  • Price Unknown

    1010 Mark Cir, Scroggins, TX 75480

    4beds
    3,240sqft
    Single Family Residence
    Built in 1992
    0.37 Acres Lot
    $1,881,900 Zestimate®
    $--/sqft
    $3,593 Estimated rent

    Home value

    $1,881,900

    Estimated sales range

    Not available

    $3,593/mo

    Zestimate® history
    Loading
    Loading...

    Owner options

    List your home for rent

    $3,593/mo

    Rent Zestimate®

    Find your next renter with Zillow Rental Manager. Plus, with online applications, you can quickly screen prospective tenants – for free.

    Learn more

    $3,593/mo

    Rent Zestimate®

    Refinance and save

    $600/mo

    Est. payment

    Refinancing to a lower rate could help reduce your monthly payments and save thousands over the life of the loan.

    See today's rates

    $600/mo

    Est. payment

    Explore your selling options

    Work with a Zillow partner agent

    Leverage their expertise and Zillow's premium Showcase listings to get your home seen by more buyers.

    Get started

    List with your own agent

    Get your home in front of millions of buyers by listing it on Zillow.

    Learn how to do it

    Sell it yourself

    Take full control of how buyers see your home on Zillow by listing For Sale by Owner (FSBO).

    List your home

    What's special

    Floor to ceiling windowsOutdoor fire-pitHand scraped hardwood floorsScotsman icemakerWine fridgeDesigner layer lightingWalk-in closet
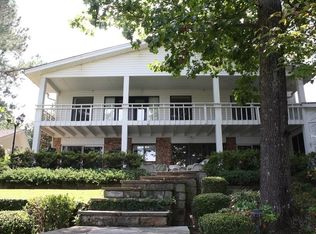
    Beautifully re-imagined home with one of the most spectacular views on Lake Cypress! Completely remodeled with no expense spared to create a lake home designed for entertaining and relaxing. Perfectly positioned on the main body of the lake, this property offers deep water and expansive shoreline - you’ll never be concerned about getting any of your boats out. The open living / dining / kitchen is over 1,300 sq ft (42 x 31) and easily accommodates your family + friends on those holiday weekends at the lake (sleeps 17) with floor to ceiling windows, vaulted and customized ceilings, hand scraped hardwood floors, designer layer lighting and more. The centerpiece is the custom 10’ x 9’ island designed for large gatherings with a built-in vegetable sink, microwave, Scotsman icemaker and wine fridge. The kitchen boasts top of the line Thermador and Subzero appliances, including a double oven range with gas cooktop and warming drawer, as well as an oversized pantry and powder bath. Enter the large primary bedroom through double custom barn doors where you’ll find a sitting area, vaulted ceiling, wood burning fireplace and walk-in closet. The primary bath features layered lighting, 3 separate vanities and an oversized double marble shower with separate water lines. The large bunkroom (sleeps 9) designed for maximum comfort with individual lighting and power sources has a large ensuite bath with dual sink and separate room with the toilet and shower. This also doubles as the laundry room with built in full sized stackable W/D. The other two well-appointed bedrooms have a shared bricked floor ensuite bath. Finally, step out the back door and enjoy the extra-large, north facing outdoor living area mostly shaded by the property’s trees for the amazing views and cool breezes, even in the heat of the summer. Continue down the steps to the outdoor fire-pit or the large deck of the 3- slip boathouse. Offered mostly furnished. Start your family memories at the lake in 2026!

    Zillow last checked:

    Listing updated:

    Listed by:

    Ashley Cupstid 972-679-9669,

    HomeSmart

    Bought with:

    Ralph Robertson, TREC# 0432160

    Source: GTARMLS,MLS#: 26002690MLS Logo

    Facts & features

    Interior

    Bedrooms & bathrooms
    • Bedrooms: 4
    • Bathrooms: 4
    • Full bathrooms: 3
    • 1/2 bathrooms: 1
    Rooms
    • Room types: Great Room
    Bedroom
    • Features: Walk-In Closet(s)
    Bathroom
    • Features: Shower Only, Double Lavatory, Bar, Marble, Bidet, Double Shower
    Dining room
    • Features: Den/Dining Combo
    Kitchen
    • Features: Breakfast Bar
    Heating
    • Central/Electric, Zoned, Fireplace(s), Hot Water, Propane
    Cooling
    • Central Electric, Zoned-2, Ceiling Fan(s), Exhaust Fan, Humidty Control
    Appliances
    • Included: Free-Standing Range, Dishwasher, Disposal, Microwave, Indoor Grill, Refrigerator, Ice Maker, Double Oven, Electric Oven, Gas Cooktop, Warming Drawer, Electric Water Heater, 2 or more Water Heaters
    Features
    • Paneling, Ceiling Fan(s), Vaulted Ceiling(s), Pantry, Kitchen Island
    • Flooring: Wood, Tile, Brick
    • Windows: Skylight(s), Plantation Shutters
    • Has fireplace: Yes
    • Fireplace features: Two or More, Blower Fan, Outside, Brick, Stone, Master Bedroom
    Interior area
    • Total structure area: 3,240
    • Total interior livable area: 3,240 sqft

    Property

    Parking
    • Total spaces: 1
    • Parking features: Garage Faces Front
    • Garage spaces: 1
    Features
    • Levels: One and One Half
    • Stories: 1.5
    • Patio & porch: Patio Covered, Deck Open, Porch
    • Exterior features: Sprinkler System, Gutter(s)
    • Pool features: None
    • Fencing: None
    • On waterfront: Yes
    • Waterfront features: Waterfront
    • Body of water: Cypress Springs
    Lot
    • Size: 0.37 Acres
    Details
    • Additional structures: Storage, Boat House
    • Parcel number: 024200000000019000000
    • Special conditions: Owner-Agent
    • Other equipment: Satellite Dish

    Construction

    Type & style
    • Home type: SingleFamily
    • Architectural style: Contemporary
    • Property subtype: Single Family Residence
    Materials
    • Cedar, Concrete Based Siding
    • Foundation: Slab
    • Roof: Composition,Aluminum/Metal
    Condition
    • Year built: 1992

    Utilities & green energy

    • Sewer: Septic Tank
    • Water: Company: Cypress Sud
    • Utilities for property: Cable Available

    Community & HOA

    Community
    • Features: Boat Ramp
    • Security: Security Lights, Smoke Detector(s)
    • Subdivision: Swannerland
    HOA
    • Has HOA: Yes
    • HOA fee: $600 annually
    Location
    • Region: Scroggins

    Financial & listing details

    • Tax assessed value: $1,212,000
    • Annual tax amount: $10,439
    • Date on market: 2/26/2026

    Price history

    DateEventPrice
    5/13/2026Sold--
    Source: GTARMLS #26002690 Report a problem
    3/10/2026Pending sale$1,995,000$616/sqft
    Source: GTARMLS #26002690 Report a problem
    2/26/2026Listed for sale$1,995,000$616/sqft
    Source: GTARMLS #26002690 Report a problem
    7/8/2016Sold--
    Source: Agent Provided Report a problem

    Public tax history

    YearProperty taxesTax assessment
    2025-- $964,880 +10%
    2024$10,417 +6.1%$877,160 +10%
    2023$9,823 -13.8%$797,420
    2022$11,396 $797,420 +36.1%
    2021-- $585,790 +5.2%
    2020-- $556,770 +14.2%
    2019-- $487,390 +1.9%
    2018-- $478,360 +5.1%
    2017-- $455,340 +12.6%
    2015-- $404,220 -8.7%
    2014-- $442,620
    Find assessor info on the county website

    Neighborhood: 75480

    Nearby schools

    GreatSchools rating
    Schools provided by the listing agent
    • Elementary: Mt Vernon
    • Middle: Mt Vernon
    • High: Mt Vernon

    Source: GTARMLS. This data may not be complete. We recommend contacting the local school district to confirm school assignments for this home.

    Get a cash offer in 3 minutes
    Find out how much your home could sell for in as little as 3 minutes with a no-obligation cash offer.
    Estimated market value
    $1,881,900
    Get a cash offer in 3 minutes
    Find out how much your home could sell for in as little as 3 minutes with a no-obligation cash offer.
    Estimated market value
    $1,881,900