Spacious single-story home featuring four bedrooms, two full bathrooms, and two separate living areas. The flexible layout offers multiple options for everyday living, including space for a formal living room, family room, game room, home office, or entertainment area. The additional living space provides plenty of room to spread out, work from home, or accommodate guests.
The four-bedroom configuration offers versatility, with rooms that may also be used as office space, a playroom, or a hobby room. The home is situated in an established Irving neighborhood with convenient access to schools, shopping, restaurants, employment centers, and major highways connecting to Dallas, Fort Worth, and the surrounding Metroplex.
The property needs TLC and is being sold AS IS. The seller does not intend to make repairs; however, seller concessions may be considered with an acceptable offer.
Buyers and their representatives should independently verify all property information, measurements, condition, and features.
Pending
Price cut: $10K (8/24)
$255,000
1010 McClendon St, Irving, TX 75061
4beds
1,740sqft
Single Family Residence
Built in 1954
6,969 Square Feet Lot
$244,800 Zestimate®
$147/sqft
$-- HOA
What's special
Home officeFour bedroomsFamily roomFlexible layoutAdditional living spaceGame roomSpacious single-story home
- 118 days
- 392
- 17
Zillow last checked:
Listing updated:
Listed by:
Rosemar Colon 0844541,
Keller Williams Brazos West 817-279-6996
Source: NTREIS,MLS#: 21312776
Facts & features
Interior
Bedrooms & bathrooms
- Bedrooms: 4
- Bathrooms: 2
- Full bathrooms: 2
Primary bedroom
- Level: First
- Dimensions: 10 x 10
Primary bedroom
- Level: First
- Dimensions: 10 x 10
Bedroom
- Level: First
- Dimensions: 10 x 10
Bedroom
- Level: First
- Dimensions: 10 x 10
Living room
- Level: First
- Dimensions: 10 x 10
Living room
- Level: First
- Dimensions: 10 x 10
Appliances
- Included: Electric Range, Microwave, Refrigerator, Vented Exhaust Fan
Features
- High Speed Internet, Multiple Master Suites
- Has basement: No
- Has fireplace: No
Interior area
- Total interior livable area: 1,740 sqft
Video & virtual tour
Property
Parking
- Parking features: No Garage, Off Street, See Remarks
Features
- Levels: One
- Stories: 1
- Pool features: None
Lot
- Size: 6,969 Square Feet
Details
- Parcel number: 32590500020080000
Construction
Type & style
- Home type: SingleFamily
- Architectural style: Detached
- Property subtype: Single Family Residence
Condition
- Year built: 1954
Utilities & green energy
- Sewer: Public Sewer
- Water: Public
- Utilities for property: Cable Available, Natural Gas Available, Sewer Available, See Remarks, Water Available
Community & HOA
Community
- Features: Sidewalks
- Subdivision: Westwood Park 02
HOA
- Has HOA: No
Location
- Region: Irving
Financial & listing details
- Price per square foot: $147/sqft
- Tax assessed value: $320,450
- Annual tax amount: $6,855
- Date on market: 6/29/2026
- Cumulative days on market: 100 days
- Listing terms: Cash,Conventional,FHA,Other,Texas Vet,VA Loan
- Exclusions: Owner's Personal Property
Estimated market value
$244,800
$233,000 - $257,000
$2,448/mo
Price history
| Date | Event | Price |
|---|---|---|
| 10/18/2026 | Pending sale | $255,000$147/sqft |
Source: NTREIS #21312776 Report a problem | ||
| 10/7/2026 | Contingent | $255,000$147/sqft |
Source: NTREIS #21312776 Report a problem | ||
| 10/1/2026 | Listed for sale | $255,000$147/sqft |
Source: NTREIS #21312776 Report a problem | ||
| 9/24/2026 | Contingent | $255,000$147/sqft |
Source: NTREIS #21312776 Report a problem | ||
| 9/22/2026 | Listed for sale | $255,000$147/sqft |
Source: NTREIS #21312776 Report a problem | ||
| 9/15/2026 | Pending sale | $255,000$147/sqft |
Source: NTREIS #21312776 Report a problem | ||
| 9/2/2026 | Contingent | $255,000$147/sqft |
Source: NTREIS #21312776 Report a problem | ||
| 8/24/2026 | Price change | $255,000-3.8%$147/sqft |
Source: NTREIS #21312776 Report a problem | ||
| 8/13/2026 | Price change | $265,000-15.9%$152/sqft |
Source: NTREIS #21312776 Report a problem | ||
| 8/10/2026 | Listed for sale | $315,000$181/sqft |
Source: NTREIS #21312776 Report a problem | ||
| 8/4/2026 | Contingent | $315,000$181/sqft |
Source: NTREIS #21312776 Report a problem | ||
| 6/29/2026 | Listed for sale | $315,000+168.1%$181/sqft |
Source: NTREIS #21312776 Report a problem | ||
| 6/21/2008 | Listing removed | $117,500$68/sqft |
Source: Close Realty #10744675 Report a problem | ||
| 2/25/2008 | Listed for sale | $117,500$68/sqft |
Source: Close Realty #10744675 Report a problem | ||
Public tax history
| Year | Property taxes | Tax assessment |
|---|---|---|
| 2025 | $2,779 +20.1% | $320,450 |
| 2024 | $2,314 +48.4% | $320,450 +43.6% |
| 2023 | $1,559 +6.8% | $223,210 |
| 2022 | $1,461 +6.2% | $223,210 +33.9% |
| 2021 | $1,375 +7.9% | $166,720 |
| 2020 | $1,274 +9.4% | $166,720 |
| 2019 | $1,165 +9.1% | $166,720 +18.8% |
| 2018 | $1,067 -46.7% | $140,320 |
| 2017 | $2,001 +11.6% | $140,320 +57.8% |
| 2016 | $1,794 +5.1% | $88,910 +10.9% |
| 2015 | $1,706 | $80,160 +1.9% |
| 2014 | $1,706 | $78,700 |
| 2013 | -- | -- |
| 2012 | -- | -- |
| 2011 | -- | -- |
| 2010 | -- | -- |
| 2009 | -- | -- |
| 2008 | -- | -- |
| 2007 | -- | -- |
| 2005 | -- | -- |
| 2004 | -- | -- |
| 2003 | -- | -- |
| 2002 | -- | -- |
| 2001 | -- | -- |
Find assessor info on the county website
Monthly payment
Est. payment
Payment breakdown
Explore the cost of this home by adjusting the details. Changes won't be saved.Climate risks
Neighborhood: Irving Heights
Nearby schools
Schools provided by the listing agent
- Elementary: Alexander
- Middle: Piedmont Global Academy
- High: Adams
- District: Irving ISD
Source: NTREIS. This data may not be complete. We recommend contacting the local school district to confirm school assignments for this home.

Similar homes
- $285,0004 bd2 ba1.3k sqft2800 Brockbank Dr, Irving, TX 75062For Sale
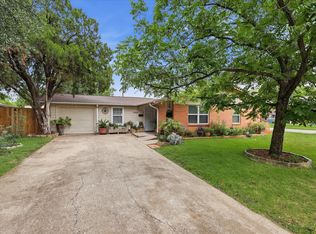 MLS ID #21274297, Eduardo Castaneda. NTREIS
 - $285,0003 bd2 ba1.3k sqft2210 Starlite Ln, Irving, TX 75061For Sale
 MLS ID #21356067, Chris Granados. NTREIS
 - $299,0003 bd2 ba1.4k sqft3722 Devonshire Ct, Irving, TX 75062For Sale
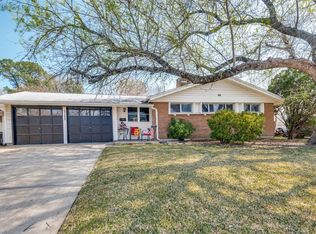 MLS ID #21362033, Michael Kelley. NTREIS
 - $288,0003 bd2 ba1k sqft1717 Meadow Valley, Irving, TX 75060For Sale
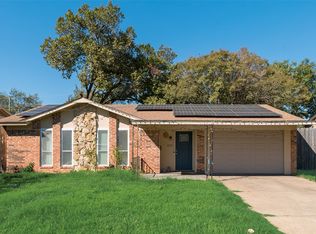 MLS ID #21413737, Lily Moore. NTREIS
