Skip main navigation
Closed
  • Listing Provided by: Heartland Town & Country Real Estate
    Bought with: Smith-Payne Realty
    Price Unknown

    1010 McNew Dr, Bernie, MO 63822

    3beds
    3,216sqft
    Single Family Residence
    Built in 1968
    0.57 Acres Lot
    $203,000 Zestimate®
    $--/sqft
    $1,727 Estimated rent

    Home value

    $203,000

    Estimated sales range

    Not available

    $1,727/mo

    Zestimate® history
    Loading
    Loading...

    Owner options

    List your home for rent

    $1,727/mo

    Rent Zestimate®

    Find your next renter with Zillow Rental Manager. Plus, with online applications, you can quickly screen prospective tenants – for free.

    Learn more

    $1,727/mo

    Rent Zestimate®

    Refinance and save

    Refinancing to a lower rate could help reduce your monthly payments and save thousands over the life of the loan.

    See today's rates

    Explore your selling options

    Work with a Zillow partner agent

    Leverage their expertise and Zillow's premium Showcase listings to get your home seen by more buyers.

    Get started

    List with your own agent

    Get your home in front of millions of buyers by listing it on Zillow.

    Learn how to do it

    Sell it yourself

    Take full control of how buyers see your home on Zillow by listing For Sale by Owner (FSBO).

    List your home

    What's special

    Unfinished basementMechanical roomHalf bathVinyl privacy fenceStorage roomUpdated kitchenDouble sink vanity
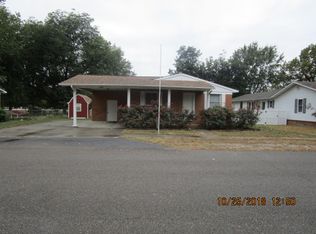
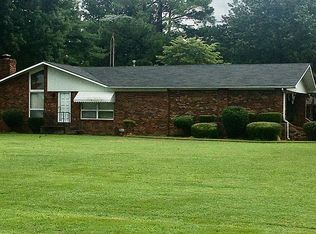
    This home has a lot to offer. Partial unfinished basement (1032 SF) that has one main room with ventless heater, safe room, storage room, mechanical room that houses water heater heat and central unit plus half bath. Main floor consist of living room, primary bedroom/bath (jacuzzi tub, double sink vanity, commode and beautiful tiled shower), two additional bedrooms, full bathroom, updated kitchen (dishwasher, garbage disposal, gas cooktop and wall oven), eat in bar area, dining room, office with two built in desk, kitchen pantry and laundry room with sink. 2 car attached carport in back, enclosed screen patio, 8x10 outbuilding and partial vinyl privacy fence.

    Zillow last checked:

    Listing updated:

    Listing Provided by:

    Carol Y Hatchel 573-421-5537,

    Heartland Town & Country Real Estate,

    Don C Lancaster 573-820-0927,

    Heartland Town & Country Real Estate

    Bought with:

    Connie Smith, 2018039853

    Smith-Payne Realty

    Source: MARIS,MLS#: 24075597MLS LogoOriginating MLS: Three Rivers Board of Realtors

    Facts & features

    Interior

    Bedrooms & bathrooms
    • Bedrooms: 3
    • Bathrooms: 3
    • Full bathrooms: 2
    • 1/2 bathrooms: 1
    • Main level bathrooms: 2
    • Main level bedrooms: 3
    Heating
    • Forced Air, Natural Gas
    Cooling
    • Ceiling Fan(s), Central Air, Electric
    Appliances
    • Included: Gas Water Heater, Dishwasher, Gas Cooktop, Oven
    Features
    • Eat-in Kitchen, Granite Counters, Double Vanity, Tub
    • Basement: Partial
    • Has fireplace: No
    Interior area
    • Total structure area: 3,216
    • Total interior livable area: 3,216 sqft
    • Finished area above ground: 2,184
    • Finished area below ground: 1,032

    Property

    Parking
    • Total spaces: 2
    • Parking features: Covered
    • Carport spaces: 2
    Features
    • Levels: One
    • Patio & porch: Patio, Screened
    Lot
    • Size: 0.57 Acres
    • Dimensions: 157 x 158
    Details
    • Parcel number: 248003400300400100000
    • Special conditions: Standard,Real Estate Owned

    Construction

    Type & style
    • Home type: SingleFamily
    • Architectural style: Ranch
    • Property subtype: Single Family Residence
    Materials
    • Steel Siding
    Condition
    • Year built: 1968

    Utilities & green energy

    • Sewer: Public Sewer
    • Water: Public

    Community & neighborhood

    Location
    • Region: Bernie
    • Subdivision: Northside Addn

    Other

    Other facts
    • Listing terms: Cash,Conventional,Other
    • Ownership: Bank

    Price history

    DateEventPrice
    3/4/2025Sold--
    Source: MARIS #24075597 Report a problem
    7/1/2022Sold--
    Source: MARIS #22069865 Report a problem
    5/12/2022Sold--
    Source: Agent Provided Report a problem
    4/9/2022Listed for sale$225,000$70/sqft
    Source: SEMOMLS #13995 Report a problem

    Public tax history

    YearProperty taxesTax assessment
    2025$1,015 +7.8%$20,520 +8.2%
    2024$942 +0.1%$18,962
    2023$941 +23.3%$18,962 +7.1%
    2022$763 $17,708
    2021-- $17,708 +5.3%
    2020-- $16,815
    2019$706 $16,815 +3.1%
    2018$706 $16,302 +2.8%
    2016-- $15,865
    2015-- $15,865 +0.8%
    2014-- $15,732
    2013-- --
    2012-- $15,732 -1.3%
    2011-- $15,941 +1.8%
    2010-- $15,656

    Find assessor info on the county website

    Neighborhood: 63822

    Nearby schools

    GreatSchools rating
    Schools provided by the listing agent
    • Elementary: Bernie Elem.
    • Middle: Bernie High
    • High: Bernie High

    Source: MARIS. This data may not be complete. We recommend contacting the local school district to confirm school assignments for this home.

    Sell for more on Zillow
    Get a Zillow Showcase℠ listing at no additional cost and you could sell for .
    $203,000
    2% more
    +$4,060
    With Zillow Showcase(estimated)
    $207,060