Skip main navigation
Off market
  • $1,346,800

    1010 Meadow Crest Dr, Phoenixville, PA 19460

    5beds
    4,736sqft
    SingleFamily
    Built in 1987
    3.4 Acres Lot
    $1,346,800 Zestimate®
    $284/sqft
    $4,945 Estimated rent

    Home value

    $1,346,800

    $1.21M - $1.49M

    $4,945/mo

    Zestimate® history
    Loading
    Loading...

    Owner options

    List your home for rent

    $4,945/mo

    Rent Zestimate®

    Find your next renter with Zillow Rental Manager. Plus, with online applications, you can quickly screen prospective tenants – for free.

    Learn more

    $4,945/mo

    Rent Zestimate®

    Refinance and save

    $7,018/mo

    Est. payment

    Refinancing to a lower rate could help reduce your monthly payments and save thousands over the life of the loan.

    See today's rates

    $7,018/mo

    Est. payment

    Explore your selling options

    Work with a Zillow partner agent

    Leverage their expertise and Zillow's premium Showcase listings to get your home seen by more buyers.

    Get started

    List with your own agent

    Get your home in front of millions of buyers by listing it on Zillow.

    Learn how to do it

    Sell it yourself

    Take full control of how buyers see your home on Zillow by listing For Sale by Owner (FSBO).

    List your home

    What's special

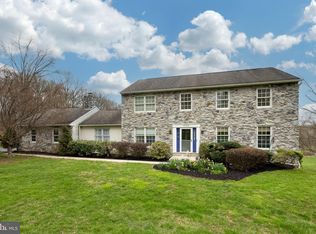
    Welcome to resort style living at 1010 Meadow Crest Drive, Kimberton! Each passing season brings on a new and exciting feel to both the interiors and exterior of this custom-built Maine Post and Beam home. Enter the two-story foyer onto the hickory hardwood floors and massive open floor plan. Follow the hardwoods into the formal living room with exposed beams, custom front and back bar, surround sound and stunning views from the oversized windows. The gourmet kitchen with Dacor ovens, SubZero refrigerator, expansive granite countertops, snack bar, farm sink and Jenn-Air cooktop island are open to the warm and inviting dining room which shares a see-through fireplace to the great room. From gala gatherings to everyday meals this home is an expression of warmth and comfort in every room. The soaring fieldstone fireplace accents the great room with windows on all sides and a wall of sliding doors that lead to a wrap-around deck for relaxing with nature and a cool drink in hand. You will also enjoy a cozy sunroom with Mexican tile floors, fieldstone knee walls and fully operable casement windows and a gorgeous view of the outdoor pool and raised stone hot tub. The main level is rounded nicely with a guest bedroom, shower/bathroom, custom laundry room with chute from the second floor and a large 3 car garage. The second level offers 3 more generously sized bedrooms and a custom bathroom and countertops which are accented with cathedral ceilings and beams. The master bedroom has a custom walk-in closet with built-in shoe racks, and a bathroom en suite. The master bath is remodeled with tiled floors, walls, a double shower and custom cabinetry with double bowl sinks. This open floor plan also leads to an astounding finished walk out basement with half bath that can be utilized for even more entertainment or exercise. With ample storage and place for a work room or hobby bench this space has unlimited capacity for FUN! The immaculate interior of this home is rivaled only slightly by the stunning 3.9 acre, fully wooded lot that surrounds it. Also included is a detached 3 car garage for the auto enthusiast with a one-bedroom in-law suite above. It is fully remodeled with exposed beams, cathedral ceilings, recessed lighting, stainless steel appliances, granite countertops, wood burning stove, walk out deck and so much more. Situated atop the highest point in East Pikeland Township, this home truly is a one of a kind. Make your appointment today!

    This property is not currently displayed as for sale or rent on Zillow. This may be different from what's on other websites or public sources.

    Facts & features

    Interior

    Bedrooms & bathrooms
    • Bedrooms: 5
    • Bathrooms: 5
    • Full bathrooms: 4
    • 1/2 bathrooms: 1
    Heating
    • Other, Other
    Cooling
    • Central
    Appliances
    • Included: Dishwasher, Microwave, Range / Oven
    Features
    • Master Bath(s), 2nd Kitchen, Kitchen - Island, Butlers Pantry
    • Has fireplace: Yes
    Interior area
    • Total interior livable area: 4,736 sqft

    Property

    Parking
    • Parking features: Garage - Attached, Garage - Detached
    Features
    • Exterior features: Other, Stucco
    • Has spa: Yes
    Lot
    • Size: 3.4 Acres
    Details
    • Parcel number: 260201921000

    Construction

    Type & style
    • Home type: SingleFamily
    • Architectural style: Contemporary
    Condition
    • Year built: 1987

    Community & HOA

    Location
    • Region: Phoenixville

    Financial & listing details

    • Price per square foot: $284/sqft
    • Tax assessed value: $316,670
    • Annual tax amount: $12,997

    Price history

    DateEventPrice
    6/3/2019Sold$779,000-2.6%$164/sqft
    Source: Public Record Report a problem
    5/20/2019Listed for sale$800,000$169/sqft
    Source: Keller Williams Real Estate -Exton #PACT370002 Report a problem
    4/7/2019Listing removed$800,000$169/sqft
    Source: Keller Williams Real Estate -Exton #PACT370002 Report a problem
    2/18/2019Pending sale$800,000$169/sqft
    Source: Keller Williams Real Estate #PACT370002 Report a problem
    2/7/2019Listed for sale$800,000$169/sqft
    Source: Keller Williams Real Estate -Exton #PACT370002 Report a problem
    12/8/2018Listing removed$800,000$169/sqft
    Source: Keller Williams Real Estate #1002636536 Report a problem
    9/6/2018Listed for sale$800,000$169/sqft
    Source: KW Real Estate-Exton #1002636536 Report a problem

    Public tax history

    YearProperty taxesTax assessment
    2026$12,997 +3.9%$316,670
    2025$12,512 +2.5%$316,670
    2024$12,210 +2.2%$316,670
    2023$11,951 +0.9%$316,670
    2022$11,847 +1.2%$316,670 +0.3%
    2021$11,708 +153.7%$315,650
    2020$4,614 -58.6%$315,650
    2019$11,152 +2.7%$315,650
    2018$10,855 +9899.9%$315,650
    2017$109 -93.8%$315,650
    2016$1,745 $315,650
    2015$1,745 $315,650
    2014$1,745 $315,650
    2013-- $315,650 -17.8%
    2012-- $383,860
    2010-- $383,860
    2009-- $383,860
    2008-- $383,860
    2007-- $383,860
    2006-- $383,860
    2005-- $383,860
    2004-- $383,860
    2003-- $383,860
    2000-- $383,860
    Find assessor info on the county website

    Neighborhood: 19460

    Nearby schools

    GreatSchools rating
    Schools provided by the listing agent
    • District: Phoenixville Area

    Source: The MLS. This data may not be complete. We recommend contacting the local school district to confirm school assignments for this home.

    Get a cash offer in 3 minutes
    Find out how much your home could sell for in as little as 3 minutes with a no-obligation cash offer.
    Estimated market value
    $1,346,800
    Get a cash offer in 3 minutes
    Find out how much your home could sell for in as little as 3 minutes with a no-obligation cash offer.
    Estimated market value
    $1,346,800