Skip main navigation
Closed
  • Listed by: Tri County Realty, Inc • Nona Shaw • Contact: 618-559-9120
    Bought with: Tri County Realty, Inc
    $214,000

    1010 Meadow Dr, Sparta, IL 62286

    3beds
    1,824sqft
    Single Family Residence
    Built in 1964
    0.49 Acres Lot
    $232,600 Zestimate®
    $117/sqft
    $1,610 Estimated rent

    Home value

    $232,600

    $221,000 - $244,000

    $1,610/mo

    Zestimate® history
    Loading
    Loading...

    Owner options

    List your home for rent

    $1,610/mo

    Rent Zestimate®

    Find your next renter with Zillow Rental Manager. Plus, with online applications, you can quickly screen prospective tenants – for free.

    Learn more

    $1,610/mo

    Rent Zestimate®

    Refinance and save

    $1,487/mo

    Est. payment

    Refinancing to a lower rate could help reduce your monthly payments and save thousands over the life of the loan.

    See today's rates

    $1,487/mo

    Est. payment

    Explore your selling options

    Work with a Zillow partner agent

    Leverage their expertise and Zillow's premium Showcase listings to get your home seen by more buyers.

    Get started

    List with your own agent

    Get your home in front of millions of buyers by listing it on Zillow.

    Learn how to do it

    Sell it yourself

    Take full control of how buyers see your home on Zillow by listing For Sale by Owner (FSBO).

    List your home

    What's special

    Open dining roomWood-look vinyl flooringWalk-in showerCrank out windowsHeated floorOversize garageUpdated landscaping
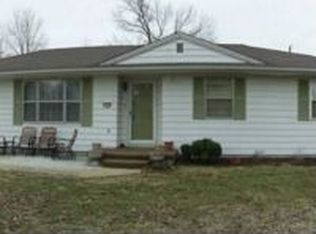
    Gorgeous 3 Bedroom 2 Bath home with multiple updates including a fully remodeled kitchen with custom cabinetry, large central island, breakfast bar and separate but open dining room. Located on nearly 1/2 acre large double lot in a North Town Cul-de-sac this property has a Living Room, Family Room, 4-season Sunroom, covered front porch, and newly fenced backyard patio for your favorite four-footed friends. Newer metal roof, gutter guards, wood-look vinyl flooring on almost all main level rooms, newly updated electricity, crank out windows in the Sunroom, remodeled bathroom on second level with heated floor and walk-in shower. Recently painted upstairs bedroom and foyer, and updated landscaping. A fireplace, oversize garage and separate Workshop add to its charm. Located within walking distance to the schools and businesses, this home is inviting you to visit. Make an appointment today. Additional Rooms: Sun Room

    Zillow last checked:

    Listing updated:

    Listed by:

    Nona Shaw 618-559-9120,

    Tri County Realty, Inc

    Bought with:

    Nona Shaw, 475.172297

    Tri County Realty, Inc

    Source: MARIS,MLS#: 24011364MLS LogoOriginating MLS: Southwestern Illinois Board of REALTORS

    Facts & features

    Interior

    Bedrooms & bathrooms
    • Bedrooms: 3
    • Bathrooms: 2
    • Full bathrooms: 1
    • 1/2 bathrooms: 1
    • Main level bathrooms: 1
    Primary bedroom
    • Features: Floor Covering: Carpeting, Wall Covering: None
    • Level: Upper
    • Area: 169
    • Dimensions: 13x13
    Bedroom
    • Features: Floor Covering: Carpeting, Wall Covering: None
    • Level: Upper
    • Area: 132
    • Dimensions: 12x11
    Bedroom
    • Features: Floor Covering: Carpeting, Wall Covering: None
    • Level: Upper
    • Area: 99
    • Dimensions: 11x9
    Bathroom
    • Features: Floor Covering: Vinyl, Wall Covering: Some
    • Level: Main
    • Area: 56
    • Dimensions: 8x7
    Bathroom
    • Features: Floor Covering: Ceramic Tile, Wall Covering: None
    • Level: Upper
    • Area: 130
    • Dimensions: 13x10
    Bonus room
    • Features: Floor Covering: Other, Wall Covering: None
    • Level: Main
    Dining room
    • Features: Floor Covering: Vinyl, Wall Covering: Some
    • Level: Main
    • Area: 132
    • Dimensions: 12x11
    Family room
    • Features: Floor Covering: Vinyl, Wall Covering: Some
    • Level: Main
    • Area: 276
    • Dimensions: 23x12
    Kitchen
    • Features: Floor Covering: Vinyl, Wall Covering: Some
    • Level: Main
    • Area: 144
    • Dimensions: 12x12
    Living room
    • Features: Floor Covering: Vinyl, Wall Covering: Some
    • Level: Main
    • Area: 276
    • Dimensions: 23x12
    Sunroom
    • Features: Floor Covering: Vinyl, Wall Covering: Some
    • Level: Main
    • Area: 330
    • Dimensions: 22x15
    Heating
    • Natural Gas, Forced Air
    Cooling
    • Central Air, Electric
    Appliances
    • Included: Gas Water Heater, Dishwasher, Disposal, Dryer, Electric Cooktop, Microwave, Range Hood, Refrigerator, Oven, Washer
    Features
    • Breakfast Bar, Kitchen Island, Custom Cabinetry, Pantry, Workshop/Hobby Area, Entrance Foyer, Separate Dining
    • Flooring: Carpet
    • Windows: Window Treatments
    • Basement: Crawl Space,None
    • Number of fireplaces: 1
    • Fireplace features: Electric, Wood Burning, Living Room
    Interior area
    • Total structure area: 1,824
    • Total interior livable area: 1,824 sqft
    • Finished area above ground: 1,824
    • Finished area below ground: 0

    Property

    Parking
    • Total spaces: 2
    • Parking features: Attached, Garage, Garage Door Opener, Off Street, Tandem, Storage, Workshop in Garage
    • Attached garage spaces: 2
    Features
    • Levels: Multi/Split
    • Patio & porch: Patio, Covered
    Lot
    • Size: 0.49 Acres
    • Dimensions: 134 x 193 x 148 x 140
    • Features: Cul-De-Sac, Level
    Details
    • Additional structures: Utility Building
    • Parcel number: 1911901300
    • Special conditions: Standard
    • Other equipment: Satellite Dish

    Construction

    Type & style
    • Home type: SingleFamily
    • Architectural style: Other,Traditional
    • Property subtype: Single Family Residence
    Materials
    • Aluminum Siding, Brick Veneer
    Condition
    • Year built: 1964

    Utilities & green energy

    • Sewer: Public Sewer
    • Water: Public
    • Utilities for property: Electricity Available

    Community & HOA

    Community
    • Security: Security System Leased, Smoke Detector(s)
    • Subdivision: Knollwood
    Location
    • Region: Sparta

    Financial & listing details

    • Price per square foot: $117/sqft
    • Tax assessed value: $186,030
    • Annual tax amount: $2,614
    • Date on market: 3/1/2024
    • Cumulative days on market: 63 days
    • Listing terms: Cash,Conventional,FHA,USDA Loan,VA Loan
    • Ownership: Private
    • Electric utility on property: Yes
    • Road surface type: Concrete

    Price history

    DateEventPrice
    5/4/2024Sold$214,000-6.6%$117/sqft
    Source: MARIS #24011364 Report a problem
    5/4/2024Pending sale$229,000$126/sqft
    Source: MARIS #24011364 Report a problem
    3/31/2024Contingent$229,000$126/sqft
    Source: MARIS #24011364 Report a problem
    3/25/2024Price change$229,000-4.2%$126/sqft
    Source: MARIS #24011364 Report a problem
    3/1/2024Listed for sale$239,000-4.4%$131/sqft
    Source: MARIS #24011364 Report a problem
    12/19/2023Listing removed--
    Source: MARIS #22055529 Report a problem
    7/25/2023Price change$250,000-2.3%$137/sqft
    Source: MARIS #22055529 Report a problem
    6/19/2023Price change$256,000-1.2%$140/sqft
    Source: MARIS #22055529 Report a problem
    9/19/2022Listed for sale$259,000-2.3%$142/sqft
    Source: MARIS #22055529 Report a problem
    9/10/2022Listing removed--
    Source: MARIS #22055529 Report a problem
    8/24/2022Listed for sale$265,000+71%$145/sqft
    Source: MARIS #22055529 Report a problem
    5/15/2019Sold$155,000-6.1%$85/sqft
    Source: MARIS #18084628 Report a problem
    3/11/2019Pending sale$165,000$90/sqft
    Source: Asset 1 #18084628 Report a problem
    11/22/2018Price change$165,000-5.7%$90/sqft
    Source: Asset 1 #18084628 Report a problem
    9/18/2018Listed for sale$175,000$96/sqft
    Source: Owner Report a problem

    Public tax history

    YearProperty taxesTax assessment
    2024$4,917 +1.4%$62,010 +7.6%
    2023$4,847 +86.8%$57,610 +39.3%
    2022$2,595 -2.4%$41,355 +6%
    2021$2,658 -18.7%$39,020 -16.3%
    2020$3,269 +2.6%$46,595 +7.2%
    2019$3,185 +91.3%$43,465 -9.3%
    2018$1,665 -39.6%$47,920 +9.3%
    2017$2,757 +65.3%$43,855 +3.8%
    2016$1,668 $42,265
    2015$1,668 $42,265 -1.9%
    2014$1,668 +1.2%$43,095 -1.2%
    2013$1,648 +3.4%$43,640
    2012$1,594 $43,640
    2011$1,594 +3%$43,640 -7.4%
    2009$1,548 $47,145
    Find assessor info on the county website

    Neighborhood: 62286

    Nearby schools

    GreatSchools rating
    Schools provided by the listing agent
    • Elementary: Sparta Dist 140
    • Middle: Sparta Dist 140
    • High: Sparta

    Source: MARIS. This data may not be complete. We recommend contacting the local school district to confirm school assignments for this home.

    Get pre-qualified for a loan
    At Zillow Home Loans, we can pre-qualify you in as little as 5 minutes with no impact to your credit score.

    An equal housing lender. NMLS #10287.