Welcome to this nicely preserved 4 bed, 2 bath home offering a blend of comfort, convenience, and practicality. Featuring a durable metal roof, 2-car garage, screened-in back patio, separate storage space, and large fenced back yard, the lover of outdoors will feel at home here. Inside, the living room, displaying a vaulted ceiling and fireplace, are open to the kitchen which is a great floor plan for gatherings. Vinyl plank flooring, dual bathroom sinks in the main bath, nice kitchen appliances, including fridge, this house is move-in ready. The 4th bedroom is flexible for use as a home office, nursery, or playroom. The laundry room located in the garage, conveys a washer and dryer, optimizing indoor space and functionality. Located within walking distance to the intermediate, jr high, and high school. Don't miss a wonderful opportunity to be in a home before the holidays!
Sold
Price Unknown
1010 Meadowlark Ln, Stephenville, TX 76401
4beds
1,750sqft
Single Family Residence
Built in 1975
8,712 Square Feet Lot
$270,700 Zestimate®
$--/sqft
$2,059 Estimated rent
Home value
$270,700
Estimated sales range
Not available
$2,059/mo
Zestimate® history
Owner options
List your home for rent
$2,059/mo
Rent Zestimate®
Find your next renter with Zillow Rental Manager. Plus, with online applications, you can quickly screen prospective tenants – for free.
$2,059/mo
Rent Zestimate®
Refinance and save
Refinancing to a lower rate could help reduce your monthly payments and save thousands over the life of the loan.
Explore your selling options
Work with a Zillow partner agent
Leverage their expertise and Zillow's premium Showcase listings to get your home seen by more buyers.
Get startedList with your own agent
Get your home in front of millions of buyers by listing it on Zillow.
Learn how to do itSell it yourself
Take full control of how buyers see your home on Zillow by listing For Sale by Owner (FSBO).
List your homeWhat's special
Vinyl plank flooringScreened-in back patioVaulted ceilingNice kitchen appliancesDual bathroom sinksDurable metal roof
Zillow last checked:
Listing updated:
Listed by:
Ronda Melton 694889,
Melton Real Estate Group Inc 254-231-8179
Bought with:
Greg Bird
eXp Realty LLC
Source: NTREIS,MLS#: 20748932
Facts & features
Interior
Bedrooms & bathrooms
- Bedrooms: 4
- Bathrooms: 2
- Full bathrooms: 2
Primary bedroom
- Features: Ceiling Fan(s), Walk-In Closet(s)
- Level: First
- Dimensions: 10 x 16
Bedroom
- Features: Built-in Features, Ceiling Fan(s)
- Level: First
- Dimensions: 12 x 12
Bedroom
- Features: Ceiling Fan(s)
- Level: First
- Dimensions: 11 x 16
Primary bathroom
- Features: Built-in Features, Solid Surface Counters
- Level: First
- Dimensions: 5 x 7
Dining room
- Features: Ceiling Fan(s)
- Level: First
- Dimensions: 10 x 12
Other
- Features: Built-in Features, Dual Sinks, Solid Surface Counters
- Level: First
- Dimensions: 7 x 10
Kitchen
- Features: Built-in Features, Ceiling Fan(s), Eat-in Kitchen, Pantry, Solid Surface Counters
- Level: First
- Dimensions: 12 x 13
Laundry
- Level: First
- Dimensions: 3 x 6
Living room
- Features: Ceiling Fan(s), Fireplace
- Level: First
- Dimensions: 16 x 19
Utility room
- Features: Utility Room
- Level: First
- Dimensions: 10 x 11
Heating
- Central, Electric, Fireplace(s)
Cooling
- Central Air, Ceiling Fan(s), Electric
Appliances
- Included: Dryer, Dishwasher, Electric Range, Disposal, Refrigerator, Water Softener, Washer
- Laundry: Washer Hookup, Electric Dryer Hookup, In Garage
Features
- Double Vanity, Eat-in Kitchen, High Speed Internet, Cable TV, Vaulted Ceiling(s)
- Flooring: Laminate, Luxury Vinyl Plank, Tile
- Windows: Window Coverings
- Has basement: No
- Number of fireplaces: 1
- Fireplace features: Living Room, Masonry, Raised Hearth, Wood Burning
Interior area
- Total interior livable area: 1,750 sqft
Property
Parking
- Total spaces: 2
- Parking features: Driveway, On Street
- Attached garage spaces: 2
- Has uncovered spaces: Yes
Features
- Levels: One
- Stories: 1
- Patio & porch: Rear Porch, Enclosed, Front Porch, Screened, Covered
- Pool features: None
- Fencing: Back Yard,Chain Link
Lot
- Size: 8,712 Square Feet
- Features: Back Yard, Lawn, Landscaped, Subdivision
Details
- Parcel number: R000033961
Construction
Type & style
- Home type: SingleFamily
- Architectural style: Traditional,Detached
- Property subtype: Single Family Residence
Materials
- Brick
- Foundation: Brick/Mortar
- Roof: Metal
Condition
- Year built: 1975
Utilities & green energy
- Sewer: Public Sewer
- Water: Public
- Utilities for property: Municipal Utilities, Sewer Available, Water Available, Cable Available
Community & HOA
Community
- Features: Curbs
- Security: Smoke Detector(s)
- Subdivision: Tanglewood Add 02
HOA
- Has HOA: No
Location
- Region: Stephenville
Financial & listing details
- Tax assessed value: $287,790
- Annual tax amount: $4,832
- Date on market: 10/10/2024
- Cumulative days on market: 107 days
- Exclusions: All fall decor used for staging.
Price history
| Date | Event | Price |
|---|---|---|
| 2/12/2025 | Sold | -- |
Source: NTREIS #20748932 Report a problem | ||
| 2/4/2025 | Pending sale | $285,000$163/sqft |
Source: NTREIS #20748932 Report a problem | ||
| 1/25/2025 | Contingent | $285,000$163/sqft |
Source: NTREIS #20748932 Report a problem | ||
| 12/17/2024 | Listed for sale | $285,000$163/sqft |
Source: NTREIS #20748932 Report a problem | ||
| 12/12/2024 | Contingent | $285,000$163/sqft |
Source: NTREIS #20748932 Report a problem | ||
| 10/10/2024 | Listed for sale | $285,000+14%$163/sqft |
Source: NTREIS #20748932 Report a problem | ||
| 7/24/2024 | Listing removed | -- |
Source: Zillow Rentals Report a problem | ||
| 7/4/2024 | Price change | $2,600-7.1%$1/sqft |
Source: Zillow Rentals Report a problem | ||
| 5/29/2024 | Listed for rent | $2,800$2/sqft |
Source: Zillow Rentals Report a problem | ||
| 7/8/2022 | Sold | -- |
Source: Ebby Halliday solds #20086602_76401 Report a problem | ||
| 6/28/2022 | Pending sale | $250,000$143/sqft |
Source: NTREIS #20086602 Report a problem | ||
| 6/21/2022 | Contingent | $250,000$143/sqft |
Source: NTREIS #20086602 Report a problem | ||
| 6/16/2022 | Listed for sale | $250,000+78.6%$143/sqft |
Source: NTREIS #20086602 Report a problem | ||
| 6/25/2014 | Sold | -- |
Source: Agent Provided Report a problem | ||
| 5/18/2014 | Listed for sale | $140,000$80/sqft |
Source: Coldwell Banker Preferred Properties #12143397 Report a problem | ||
Public tax history
| Year | Property taxes | Tax assessment |
|---|---|---|
| 2025 | -- | $287,790 +5.5% |
| 2024 | $4,745 +7.9% | $272,700 +9.9% |
| 2023 | $4,398 +31.5% | $248,170 +17.9% |
| 2022 | $3,344 -0.6% | $210,440 +19.3% |
| 2021 | $3,363 +6.2% | $176,330 +8.1% |
| 2020 | $3,167 +3.2% | $163,120 +6.2% |
| 2019 | $3,069 +8.2% | $153,530 +5.2% |
| 2018 | $2,837 | $145,980 +1.8% |
| 2017 | $2,837 +4.5% | $143,460 +4.6% |
| 2016 | $2,714 +13.5% | $137,180 +4% |
| 2015 | $2,392 | $131,950 +12.8% |
| 2014 | $2,392 | $116,940 +3.9% |
| 2013 | -- | $112,520 |
| 2012 | -- | $112,520 +0.4% |
| 2011 | -- | $112,040 |
| 2010 | -- | $112,040 |
| 2009 | -- | $112,040 |
| 2008 | -- | $112,040 |
| 2007 | -- | $112,040 |
Find assessor info on the county website
Neighborhood: 76401
Nearby homes
- $346,3003 bd2 ba1.7k sqft1010 N Meadowlark Ln, Stephenville, TX 76401Off Market
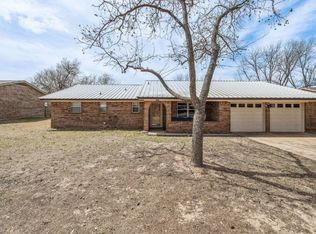
- $--4 bd2 ba1.8k sqft1012 Meadowlark Ln, Stephenville, TX 76401Sold
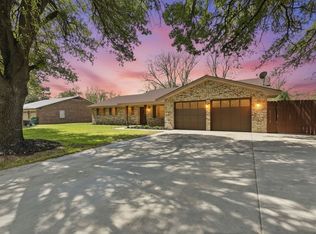
- $267,400-- bd-- ba1.7k sqft1008 Meadowlark Ln, Stephenville, TX 76401Off Market
- $323,500-- bd-- ba1.7k sqft1011 N Dale Ave, Stephenville, TX 76401Off Market
- $278,000-- bd-- ba1.5k sqft1013 N Dale Ave, Stephenville, TX 76401Off Market
- $313,700-- bd-- ba2.3k sqft1009 N Dale Ave, Stephenville, TX 76401Off Market
- $294,9003 bd2 ba1.7k sqft1006 Meadowlark Ln, Stephenville, TX 76401Off Market
- $--3 bd2 ba1.7k sqft1016 Meadowlark Ln, Stephenville, TX 76401Sold
Nearby schools
GreatSchools rating
- 7/10Gilbert Intermediate SchoolGrades: 5-6Distance: 0.3 mi
- 9/10Henderson Junior High SchoolGrades: 7-8Distance: 0.7 mi
- 6/10Stephenville High SchoolGrades: 9-12Distance: 0.2 mi
Schools provided by the listing agent
- Elementary: Central
- High: Stephenvil
- District: Stephenville ISD
Source: NTREIS. This data may not be complete. We recommend contacting the local school district to confirm school assignments for this home.
Get a cash offer in 3 minutes
Find out how much your home could sell for in as little as 3 minutes with a no-obligation cash offer.
Estimated market value
$270,700
Get a cash offer in 3 minutes
Find out how much your home could sell for in as little as 3 minutes with a no-obligation cash offer.
Estimated market value
$270,700
- Texas
- Erath County
- Stephenville
- 76401
- 1010 Meadowlark Ln
Nearby cities
Nearby neighborhoods
Nearby zip codes
Other Stephenville Topics
