Under Construction. This new Hawthorne II model is located in The Reserve at Victoria, a Paytas Homes Community in DeLand. This home includes a 3-Car Garage, Quartz Countertops in Kitchen with painted finish on Wellborn Cabinets, Laminate flooring in main living areas and study, upgraded matte black plumbing finishes in Bathroom with Wellborn cabinets and Quartz countertops...this house is a must see! The Resident and their Guests Only Amenity Center includes a Resort Style Pool, Fitness Center, Pickleball Courts, Playground and a Gathering Room for special events!
Sold for $485,000
$485,000
1010 MEGANO BOULEVARD, DELAND, FL 32724
3beds
1,924sqft
Single Family Residence
Built in 2025
10,475 Square Feet Lot
$488,500 Zestimate®
$252/sqft
$2,424 Estimated rent
Home value
$488,500
$440,000 - $542,000
$2,424/mo
Zestimate® history
Owner options
List your home for rent
$2,424/mo
Rent Zestimate®
Find your next renter with Zillow Rental Manager. Plus, with online applications, you can quickly screen prospective tenants – for free.
$2,424/mo
Rent Zestimate®
Refinance and save
$3,589/mo
Est. payment
Refinancing to a lower rate could help reduce your monthly payments and save thousands over the life of the loan.
$3,589/mo
Est. payment
Explore your selling options
Work with a Zillow partner agent
Leverage their expertise and Zillow's premium Showcase listings to get your home seen by more buyers.
Get startedList with your own agent
Get your home in front of millions of buyers by listing it on Zillow.
Learn how to do itSell it yourself
Take full control of how buyers see your home on Zillow by listing For Sale by Owner (FSBO).
List your homeWhat's special
Quartz countertops in kitchen
Zillow last checked:
Listing updated:
Listed by:
Jim Mather 386-566-3480,
PAYTAS-MATHER REAL ESTATE SERV 386-756-0439
Bought with:
Randy Fontanez, II, 3358714
CHARLES RUTENBERG REALTY ORLANDO
Source: Stellar MLS,MLS#: FC308564 Originating MLS: Flagler
Originating MLS: Flagler
Facts & features
Interior
Bedrooms & bathrooms
- Bedrooms: 3
- Bathrooms: 2
- Full bathrooms: 2
Rooms
- Room types: Den/Library/Office
Primary bedroom
- Features: Walk-In Closet(s)
- Level: First
- Area: 20 Square Feet
- Dimensions: 1.25x16
Bedroom 2
- Features: Storage Closet
- Level: First
- Area: 142.18 Square Feet
- Dimensions: 11.75x12.1
Bedroom 3
- Features: Storage Closet
- Level: First
- Area: 149.81 Square Feet
- Dimensions: 11.75x12.75
Balcony porch lanai
- Level: First
- Area: 200 Square Feet
- Dimensions: 25x8
Kitchen
- Level: First
- Area: 128.25 Square Feet
- Dimensions: 9x14.25
Living room
- Level: First
- Area: 384 Square Feet
- Dimensions: 16x24
Office
- Level: First
- Area: 145.2 Square Feet
- Dimensions: 12x12.1
Heating
- Central, Heat Pump
Cooling
- Central Air
Appliances
- Included: Dishwasher, Disposal, Microwave, Range
- Laundry: Electric Dryer Hookup, Inside, Laundry Room, Washer Hookup
Features
- Eating Space In Kitchen, High Ceilings, In Wall Pest System, Kitchen/Family Room Combo, Open Floorplan, Pest Guard System, Primary Bedroom Main Floor, Thermostat, Walk-In Closet(s)
- Flooring: Carpet, Tile
- Doors: Sliding Doors
- Windows: Double Pane Windows, Low Emissivity Windows, Skylight(s)
- Has fireplace: No
Interior area
- Total structure area: 2,934
- Total interior livable area: 1,924 sqft
Property
Parking
- Total spaces: 3
- Parking features: Garage - Attached
- Attached garage spaces: 3
Features
- Levels: One
- Stories: 1
- Patio & porch: Covered, Rear Porch
- Exterior features: Irrigation System, Sidewalk
- Has view: Yes
- View description: Water, Lake
- Has water view: Yes
- Water view: Water,Lake
Lot
- Size: 10,475 Square Feet
- Features: Landscaped
- Residential vegetation: Trees/Landscaped
Details
- Parcel number: 702308000370
- Zoning: RESI
- Special conditions: None
Construction
Type & style
- Home type: SingleFamily
- Property subtype: Single Family Residence
Materials
- Stucco
- Foundation: Slab
- Roof: Shingle
Condition
- Under Construction
- New construction: Yes
- Year built: 2025
Details
- Builder model: Hawthorne II
- Builder name: Paytas Homes
- Warranty included: Yes
Utilities & green energy
- Sewer: Public Sewer
- Water: Public
- Utilities for property: Cable Available, Electricity Connected, Phone Available, Public, Sewer Connected, Water Connected
Community & HOA
Community
- Features: Clubhouse, Community Mailbox, Fitness Center, Irrigation-Reclaimed Water, Playground, Pool, Sidewalks
- Security: Smoke Detector(s)
- Pet fee: $0 monthly
- Subdivision: THE RESERVE AT VICTORIA
HOA
- Has HOA: Yes
- Amenities included: Clubhouse, Fitness Center, Lobby Key Required, Pickleball Court(s), Playground, Pool, Recreation Facilities
- Services included: Community Pool, Maintenance Grounds, Pool Maintenance, Recreational Facilities
- HOA fee: $246 monthly
- HOA name: CAM Pros of Florida Laura Simonette
- HOA phone: 386-366-0288
Location
- Region: Deland
Financial & listing details
- Price per square foot: $252/sqft
- Tax assessed value: $409,016
- Annual tax amount: $1,326
- Date on market: 4/11/2025
- Cumulative days on market: 67 days
- Listing terms: Cash,Conventional,FHA,VA Loan
- Ownership: Fee Simple
- Total actual rent: 0
- Electric utility on property: Yes
- Road surface type: Paved
Price history
| Date | Event | Price |
|---|---|---|
| 8/28/2025 | Sold | $485,000-3.9%$252/sqft |
Source:  Stellar MLS #FC308564 Report a problem Stellar MLS #FC308564 Report a problem | ||
| 8/21/2025 | Pending sale | $504,500$262/sqft |
Source: Stellar MLS #FC308564 Report a problem | ||
| 8/5/2025 | Price change | $504,500-2.3%$262/sqft |
Source: Stellar MLS #FC308564 Report a problem | ||
| 8/1/2025 | Listed for sale | $516,232$268/sqft |
Source: Stellar MLS #FC308564 Report a problem | ||
| 6/12/2025 | Pending sale | $516,232$268/sqft |
Source: Stellar MLS #FC308564 Report a problem | ||
| 4/11/2025 | Listed for sale | $516,232$268/sqft |
Source: Stellar MLS #FC308564 Report a problem | ||
Public tax history
| Year | Property taxes | Tax assessment |
|---|---|---|
| 2025 | $1,312 -1% | $409,016 +468.1% |
| 2024 | $1,326 +423.8% | $72,000 +433.5% |
| 2023 | $253 | $13,497 |
Find assessor info on the county website
Neighborhood: 32724
Nearby homes
- $72,000-- bd-- ba-- sqft1004 Megano Blvd, Deland, FL 32724Off Market
- $427,8003 bd2 ba1.8k sqft1014 Megano Blvd, Deland, FL 32724Off Market
- $415,0004 bd2 ba2.1k sqft5994 S Mount Zion Cir, Deland, FL 32724Sold

- $465,0003 bd2 ba1.9k sqft1018 Megano Blvd, Deland, FL 32724Sold
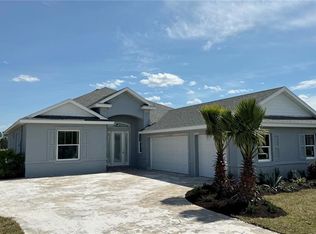
- $465,0003 bd2 ba1.8k sqft1000 Megano Blvd, Deland, FL 32724Sold
- $513,8004 bd3 ba2.3k sqft1011 Megano Blvd, Deland, FL 32724Off Market
- $534,0003 bd2 ba2.1k sqft1007 Megano Blvd, Deland, FL 32724Sold
- $474,0003 bd2 ba2k sqft1013 Megano Blvd, Deland, FL 32724Off Market
Nearby schools
GreatSchools rating
- 5/10Blue Lake Elementary SchoolGrades: PK-5Distance: 1.9 mi
- 4/10Deland Middle SchoolGrades: 6-8Distance: 2.1 mi
- 6/10Deland High SchoolGrades: PK,9-12Distance: 2.5 mi
Get a cash offer in 3 minutes
Find out how much your home could sell for in as little as 3 minutes with a no-obligation cash offer.
Estimated market value
$488,500
Get a cash offer in 3 minutes
Find out how much your home could sell for in as little as 3 minutes with a no-obligation cash offer.
Estimated market value
$488,500
- Florida
- Volusia County
- Deland
- 32724
- 1010 MEGANO BOULEVARD
Nearby cities
Nearby zip codes
Other Deland Topics
