Where elegance meets ease. Formed from the thoughtful combination of two riverfront units, this three-bedroom, three-bath corner Co-op apartment captures both the river & the sky. High enough for unobstructed views of Harvard Sq & Boston beyond, yet close enough to still feel the Charles’s gentle rhythm, the 7th floor is what the owner calls the “perfect level.” Windows on three sides fill the rooms with light, and the spaces flow with effortless grace, generous enough to host a gathering of 40+ guests yet warm enough for dinner for two. The beautifully renovated kitchen anchors the living area, while the serene primary suite offers an escape, its windows framing the water at first light. A private wing with two additional bedrooms and baths faces west toward the fading light. Two covered parking spaces, 24-hour concierge, add'l storage & 2 elevators complete this rare Harvard Square abode where sophistication, convenience, comfort & the quiet beauty of the Charles River come together
Sold for $3,060,000
$3,060,000
1010 Memorial Dr, Cambridge, MA 02138
3beds
2,302sqft
Stock Cooperative
Built in 1964
-- sqft lot
$-- Zestimate®
$1,329/sqft
$4,812 Estimated rent
Home value
Not available
Estimated sales range
Not available
$4,812/mo
Zestimate® history
Owner options
List your home for rent
$4,812/mo
Rent Zestimate®
Find your next renter with Zillow Rental Manager. Plus, with online applications, you can quickly screen prospective tenants – for free.
$4,812/mo
Rent Zestimate®
Refinance and save
$20,766/mo
Est. payment
Refinancing to a lower rate could help reduce your monthly payments and save thousands over the life of the loan.
$20,766/mo
Est. payment
Explore your selling options
Work with a Zillow partner agent
Leverage their expertise and Zillow's premium Showcase listings to get your home seen by more buyers.
Get startedList with your own agent
Get your home in front of millions of buyers by listing it on Zillow.
Learn how to do itSell it yourself
Take full control of how buyers see your home on Zillow by listing For Sale by Owner (FSBO).
List your homeWhat's special
Zillow last checked:
Listing updated:
Listed by:
The May Group 617-429-3188,
Gibson Sotheby's International Realty 617-945-9161
Bought with:
Laura Segal
Gibson Sotheby's International Realty
Source: MLS PIN,MLS#: 73444083
Facts & features
Interior
Bedrooms & bathrooms
- Bedrooms: 3
- Bathrooms: 3
- Full bathrooms: 3
Primary bedroom
- Features: Bathroom - Full, Walk-In Closet(s), Closet/Cabinets - Custom Built, Flooring - Wood, Window(s) - Picture, Lighting - Overhead
- Level: First
- Area: 165
- Dimensions: 11 x 15
Bedroom 2
- Features: Closet, Flooring - Wood, Window(s) - Picture, Lighting - Overhead
- Level: First
- Area: 196
- Dimensions: 14 x 14
Bedroom 3
- Features: Bathroom - Full, Closet/Cabinets - Custom Built, Flooring - Wood, Window(s) - Picture, Lighting - Overhead
- Level: First
- Area: 195
- Dimensions: 15 x 13
Primary bathroom
- Features: Yes
Bathroom 1
- Features: Bathroom - Tiled With Shower Stall, Flooring - Stone/Ceramic Tile, Lighting - Overhead
- Level: First
- Area: 72
- Dimensions: 8 x 9
Bathroom 2
- Features: Bathroom - Tiled With Tub & Shower, Flooring - Stone/Ceramic Tile, Lighting - Overhead
- Level: First
- Area: 40
- Dimensions: 5 x 8
Bathroom 3
- Features: Bathroom - Tiled With Shower Stall, Flooring - Stone/Ceramic Tile, Lighting - Overhead
- Level: First
- Area: 55
- Dimensions: 11 x 5
Dining room
- Features: Flooring - Wood, Window(s) - Picture, Open Floorplan, Lighting - Overhead
- Level: First
- Area: 195
- Dimensions: 15 x 13
Family room
- Features: Flooring - Wood, Window(s) - Picture, Balcony / Deck, Open Floorplan, Lighting - Overhead
- Level: First
- Area: 221
- Dimensions: 17 x 13
Kitchen
- Features: Flooring - Wood, Window(s) - Picture, Countertops - Stone/Granite/Solid, Kitchen Island, Open Floorplan, Stainless Steel Appliances, Lighting - Overhead
- Level: First
- Area: 242
- Dimensions: 11 x 22
Living room
- Features: Closet/Cabinets - Custom Built, Flooring - Wood, Window(s) - Picture, Balcony / Deck, Open Floorplan
- Level: First
- Area: 416
- Dimensions: 32 x 13
Heating
- Forced Air
Cooling
- Central Air
Appliances
- Included: Oven, Dishwasher, Disposal, Microwave, Range, Refrigerator, Range Hood
- Laundry: In Building
Features
- Flooring: Wood, Tile
- Doors: Insulated Doors
- Windows: Insulated Windows
- Has basement: Yes
- Has fireplace: No
- Common walls with other units/homes: Corner
Interior area
- Total structure area: 2,302
- Total interior livable area: 2,302 sqft
- Finished area above ground: 2,302
Property
Parking
- Total spaces: 2
- Parking features: Assigned
- Garage spaces: 2
Features
- Exterior features: Balcony, City View(s)
- Has view: Yes
- View description: City, Water, River
- Has water view: Yes
- Water view: River,Water
Details
- Parcel number: 417441
- Zoning: RES
Construction
Type & style
- Home type: Cooperative
- Property subtype: Stock Cooperative
- Attached to another structure: Yes
Materials
- Stone
- Roof: Rubber
Condition
- Year built: 1964
Utilities & green energy
- Electric: Circuit Breakers
- Sewer: Public Sewer
- Water: Public
- Utilities for property: for Electric Range, for Electric Oven
Community & HOA
Community
- Features: Public Transportation, Shopping, Tennis Court(s), Park, Walk/Jog Trails, Medical Facility, Bike Path, Highway Access, Public School, T-Station, University
- Security: Concierge
HOA
- Amenities included: Hot Water, Laundry, Elevator(s), Fitness Center, Storage, Garden Area
- Services included: Heat, Water, Sewer, Insurance, Security, Maintenance Structure, Maintenance Grounds, Snow Removal, Air Conditioning
- HOA fee: $4,222 monthly
Location
- Region: Cambridge
Financial & listing details
- Price per square foot: $1,329/sqft
- Tax assessed value: $111,318,000
- Annual tax amount: $706,869
- Date on market: 1/17/2026
- Listing terms: Timeshare
Price history
| Date | Event | Price |
|---|---|---|
| 12/2/2025 | Sold | $3,060,000+10.1%$1,329/sqft |
Source: MLS PIN #73444083 Report a problem | ||
| 10/21/2025 | Contingent | $2,780,000$1,208/sqft |
Source: MLS PIN #73444083 Report a problem | ||
| 10/15/2025 | Listed for sale | $2,780,000-7.3%$1,208/sqft |
Source: MLS PIN #73444083 Report a problem | ||
| 3/14/2025 | Listing removed | $11,000$5/sqft |
Source: Zillow Rentals Report a problem | ||
| 11/7/2024 | Listed for rent | $11,000$5/sqft |
Source: Zillow Rentals Report a problem | ||
| 10/26/2024 | Listing removed | $11,000$5/sqft |
Source: Zillow Rentals Report a problem | ||
| 10/24/2024 | Listed for rent | $11,000$5/sqft |
Source: Zillow Rentals Report a problem | ||
| 9/10/2024 | Listing removed | $11,000$5/sqft |
Source: Zillow Rentals Report a problem | ||
| 8/27/2024 | Listed for rent | $11,000$5/sqft |
Source: Zillow Rentals Report a problem | ||
| 5/24/2024 | Listing removed | -- |
Source: Zillow Rentals Report a problem | ||
| 6/6/2023 | Listed for rent | $11,000+22.2%$5/sqft |
Source: Zillow Rentals Report a problem | ||
| 12/6/2018 | Listing removed | $9,000$4/sqft |
Source: Compass Report a problem | ||
| 10/6/2018 | Listed for rent | $9,000-8.2%$4/sqft |
Source: Compass Report a problem | ||
| 9/8/2018 | Sold | $3,000,000+120.6%$1,303/sqft |
Source: Agent Provided Report a problem | ||
| 6/7/2018 | Listing removed | $9,800$4/sqft |
Source: Live Realty Boston Report a problem | ||
| 4/25/2018 | Listed for rent | $9,800$4/sqft |
Source: Zillow Rental Manager Report a problem | ||
| 7/29/2016 | Sold | $1,360,000-49.7%$591/sqft |
Source: Agent Provided Report a problem | ||
| 1/19/2016 | Sold | $2,704,000+135.1%$1,175/sqft |
Source: Agent Provided Report a problem | ||
| 11/12/2014 | Sold | $1,150,000-4.2%$500/sqft |
Source: Agent Provided Report a problem | ||
| 6/6/2014 | Sold | $1,200,000+87.5%$521/sqft |
Source: Agent Provided Report a problem | ||
| 6/26/2013 | Sold | $640,000-80.9%$278/sqft |
Source: Agent Provided Report a problem | ||
| 9/14/2012 | Sold | $3,350,000+168%$1,455/sqft |
Source: Agent Provided Report a problem | ||
| 2/28/2006 | Sold | $1,250,000$543/sqft |
Source: Agent Provided Report a problem | ||
Public tax history
| Year | Property taxes | Tax assessment |
|---|---|---|
| 2025 | $706,869 +7.3% | $111,318,000 |
| 2024 | $659,003 +2.9% | $111,318,000 +1.8% |
| 2023 | $640,574 -10% | $109,312,896 -9.1% |
| 2022 | $711,797 -6.6% | $120,236,000 -7.7% |
| 2021 | $761,955 +8.8% | $130,248,800 +7% |
| 2020 | $700,005 +5.5% | $121,740,000 +8.9% |
| 2019 | $663,747 +3.5% | $111,741,904 +9.6% |
| 2018 | $641,391 +6.6% | $101,970,000 +10% |
| 2017 | $601,623 +2% | $92,700,000 +9.9% |
| 2016 | $589,617 -1.7% | $84,351,504 +10% |
| 2015 | $599,663 -2.9% | $76,683,200 +4% |
| 2014 | $617,890 -1.8% | $73,733,904 +1.5% |
| 2013 | $629,099 +3.1% | $72,644,200 +1% |
| 2012 | $609,924 +3.9% | $71,925,000 |
| 2011 | $586,908 +5.7% | $71,925,000 |
| 2010 | $555,261 +2.1% | $71,925,000 |
| 2009 | $543,753 +2.7% | $71,925,000 |
| 2008 | $529,368 +3.3% | $71,925,000 +5% |
| 2007 | $512,379 +1.4% | $68,499,800 |
| 2006 | $505,529 -5.1% | $68,499,800 |
| 2005 | $532,928 +10.1% | $68,499,800 +8% |
| 2004 | $483,938 +9.6% | $63,425,700 +4.3% |
| 2003 | $441,698 +4.6% | $60,840,000 +4% |
| 2002 | $422,370 -4.2% | $58,500,000 +27.9% |
| 2000 | $440,972 | $45,744,000 +13.5% |
| 1999 | -- | $40,315,300 |
Find assessor info on the county website
Neighborhood: West Cambridge
Nearby homes
- $2,500,0003 bd3 ba1.8k sqft1010 Memorial Dr APT 6G, Cambridge, MA 02138Sold
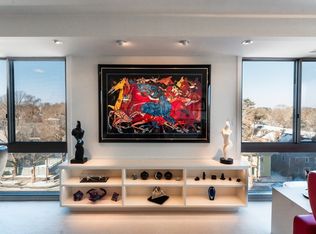
- $1,800,0003 bd3 ba1.5k sqft1010 Memorial Dr APT 3F, Cambridge, MA 02138Sold

- $1,520,0002 bd2 ba1.2k sqft1010 Memorial Dr APT 7C, Cambridge, MA 02138Sold

- $1,810,0002 bd2 ba1.2k sqft1010 Memorial Dr #17-C, Cambridge, MA 02138Sold
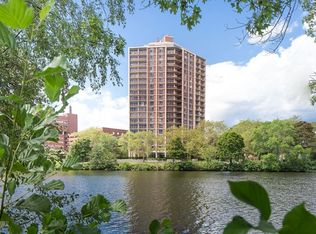
- $--2 bd2 ba-- sqft1010 Memorial Dr #F320A52C6, Cambridge, MA 02138Off Market
- $--1 bd1 ba-- sqft1010 Memorial Dr #776F18CCB, Cambridge, MA 02138Off Market
- $--1 bd1 ba-- sqft1010 Memorial Dr #1, Cambridge, MA 02138Off Market
- $---- bd-- ba-- sqft1010 Memorial Dr APT 20B, Cambridge, MA 02138Off Market
Nearby schools
GreatSchools rating
- 9/10Maria L. Baldwin SchoolGrades: PK-5Distance: 1 mi
- 7/10Putnam Avenue Upper SchoolGrades: 6-8Distance: 1.1 mi
- 8/10Cambridge Rindge and Latin SchoolGrades: 9-12Distance: 1 mi
- Massachusetts
- Middlesex County
- Cambridge
- 02138
- West Cambridge
- 1010 Memorial Dr
Nearby cities
Nearby neighborhoods
Nearby zip codes
Other Cambridge Topics
