Skip main navigation
Sold for $675,000
  • $675,000

    1010 Merlin Dr, Lafayette, CO 80026

    4beds
    3,301sqft
    Single Family Residence
    Built in 1986
    7,001 Square Feet Lot
    $683,200 Zestimate®
    $204/sqft
    $3,685 Estimated rent

    Home value

    $683,200

    $635,000 - $738,000

    $3,685/mo

    Zestimate® history
    Loading
    Loading...

    Owner options

    List your home for rent

    $3,685/mo

    Rent Zestimate®

    Find your next renter with Zillow Rental Manager. Plus, with online applications, you can quickly screen prospective tenants – for free.

    Learn more

    $3,685/mo

    Rent Zestimate®

    Refinance and save

    $3,875/mo

    Est. payment

    Refinancing to a lower rate could help reduce your monthly payments and save thousands over the life of the loan.

    See today's rates

    $3,875/mo

    Est. payment

    Explore your selling options

    Work with a Zillow partner agent

    Leverage their expertise and Zillow's premium Showcase listings to get your home seen by more buyers.

    Get started

    List with your own agent

    Get your home in front of millions of buyers by listing it on Zillow.

    Learn how to do it

    Sell it yourself

    Take full control of how buyers see your home on Zillow by listing For Sale by Owner (FSBO).

    List your home

    What's special

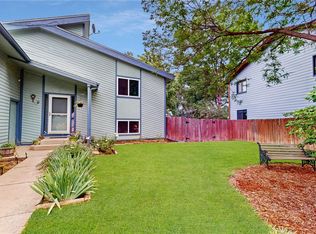
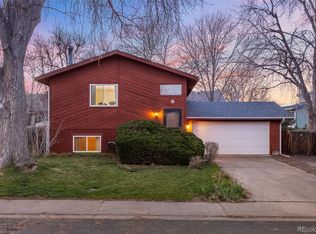
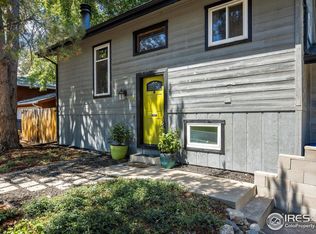
    Nestled within a serene, tree-lined neighborhood, this delightful home effortlessly blends classic charm with modern convenience. Just a short walk away lies the esteemed Peak to Peak Charter School, renowned for its academic excellence, while the vibrant atmosphere of old town Lafayette beckons less than a mile away. As you step inside from the covered front porch, you're greeted by a versatile layout where the recently updated kitchen seamlessly merges with the great room, accentuated by soaring vaulted ceilings. This open-concept design creates an inviting space for gatherings and everyday living. The primary bedroom features its own private balcony and a convenient 3/4 bath, adding a touch of luxury and privacy. The main floor bedroom offers flexibility and could be perfect for use as an office space. The basement has been drywalled but remains unfinished, providing a versatile space for a potential 5th bedroom. It includes a partial kitchen and a plumbed 3/4 bathroom, ready for your finishing touches. With a nod to its classic origins, the property exudes character, awaiting your personal touch to transform it into your ideal sanctuary.While some imperfections exist, they serve as opportunities to express your creative vision, inviting you to craft a home that reflects your individuality.

    Zillow last checked:

    Listing updated:

    Listed by:

    John Pezzuti 303-246-5009,

    Pezzuti And Associates LLC

    Bought with:

    Alexandra Novo

    Compass - Denver

    Source: IRES as distributed by MLS GRID,MLS#: 1010950MLS Logo

    Facts & features

    Interior

    Bedrooms & bathrooms
    • Bedrooms: 4
    • Bathrooms: 4
    • Full bathrooms: 1
    • 3/4 bathrooms: 2
    • 1/2 bathrooms: 1
    • Main level bathrooms: 1
    Primary bedroom
    • Description: Carpet
    • Features: 3/4 Primary Bath
    • Level: Upper
    • Area: 304 Square Feet
    • Dimensions: 19 x 16
    Bedroom 2
    • Level: Upper
    Bedroom 3
    • Level: Upper
    Bedroom 4
    • Level: Main
    Dining room
    • Level: Main
    Family room
    • Level: Basement
    Kitchen
    • Description: Tile
    • Level: Main
    • Area: 140 Square Feet
    • Dimensions: 10 x 14
    Laundry
    • Level: Main
    Living room
    • Level: Main
    Heating
    • Forced Air
    Appliances
    • Included: Gas Range, Dishwasher, Refrigerator, Washer, Dryer, Microwave
    • Laundry: Washer/Dryer Hookup
    Features
    • Eat-in Kitchen, Cathedral Ceiling(s), Open Floorplan, Walk-In Closet(s)
    • Basement: Full,Partially Finished
    Interior area
    • Total structure area: 2,226
    • Total interior livable area: 3,301 sqft
    • Finished area above ground: 2,226

    Property

    Parking
    • Total spaces: 2
    • Parking features: Garage - Attached
    • Attached garage spaces: 2
    • Details: Attached
    Features
    • Levels: Two
    • Stories: 2
    • Patio & porch: Patio
    • Exterior features: Balcony
    • Fencing: Partial
    Lot
    • Size: 7,001 sqft
    Details
    • Additional structures: Storage
    • Parcel number: R0082255
    • Zoning: res
    • Special conditions: Private Owner

    Construction

    Type & style
    • Home type: SingleFamily
    • Property subtype: Single Family Residence
    Materials
    • Frame
    • Roof: Composition
    Condition
    • New construction: No
    • Year built: 1986

    Utilities & green energy

    • Water: City
    • Utilities for property: Natural Gas Available, Electricity Available

    Community & neighborhood

    Location
    • Region: Lafayette
    • Subdivision: LANCELOT PARK

    Other

    Other facts
    • Listing terms: Cash,Conventional

    Price history

    DateEventPrice
    12/19/2024Sold$675,000-4.3%$204/sqft
    Source: IRES as distributed by MLS GRID #1010950 Report a problem
    12/4/2024Pending sale$705,000$214/sqft
    Source: REcolorado as distributed by MLS GRID #8166898 Report a problem
    10/8/2024Price change$705,000-2.8%$214/sqft
    Source: REcolorado as distributed by MLS GRID #IR1010950 Report a problem
    6/24/2024Price change$725,000-6.5%$220/sqft
    Source: IRES as distributed by MLS GRID #1010950 Report a problem
    5/31/2024Listed for sale$775,000+438.2%$235/sqft
    Source: IRES as distributed by MLS GRID #1010950 Report a problem
    1/26/2023Listing removed--
    Source: Zillow Rentals Report a problem
    12/5/2022Price change$2,895-3.3%$1/sqft
    Source: Zillow Rental Network Premium Report a problem
    11/18/2022Price change$2,995-3.2%$1/sqft
    Source: Zillow Rental Network Premium Report a problem
    10/31/2022Price change$3,095-3.1%$1/sqft
    Source: Zillow Rental Network Premium Report a problem
    10/20/2022Price change$3,195-3%$1/sqft
    Source: Zillow Rental Network Premium Report a problem
    10/14/2022Listed for rent$3,295$1/sqft
    Source: Zillow Rental Network Premium Report a problem
    8/2/1995Sold$144,000$44/sqft
    Source: Public Record Report a problem

    Public tax history

    YearProperty taxesTax assessment
    2025$3,807 +1.7%$42,569 -8.8%
    2024$3,742 +17.1%$46,652 -1%
    2023$3,196 +1.1%$47,105 +38.5%
    2022$3,161 +17.8%$34,020 -2.8%
    2021$2,683 $34,999 +19.2%
    2020$2,683 +13.2%$29,351
    2019$2,370 $29,351 +13.1%
    2018$2,370 $25,956 -9.5%
    2017$2,370 +11.4%$28,696 +23.8%
    2016$2,127 +6.7%$23,171 +9.1%
    2015$1,993 +8.5%$21,245
    2014$1,837 -0.8%$21,245
    2013$1,852 +0.9%$21,245 -1.1%
    2012$1,836 +3.6%$21,492
    2011$1,772 +5.2%--
    2010$1,685 +1.3%$21,010
    2009$1,663 +9.3%$21,010 -12.9%
    2008$1,521 -7.1%$24,130
    2007$1,637 +3.3%$24,130 -3.4%
    2006$1,585 +2.9%$24,980
    2005$1,541 +1.8%$24,980 +0%
    2004$1,514 +13.7%$24,970
    2003$1,332 +9.5%$24,970 +31.5%
    2002$1,217 $18,990 -90.8%
    2001-- $207,500

    Find assessor info on the county website

    Neighborhood: 80026

    Nearby schools

    GreatSchools rating
    Schools provided by the listing agent
    • Elementary: Sanchez (Alicia),Peak to Peak
    • Middle: Angevine
    • High: Centaurus

    Source: IRES as distributed by MLS GRID. This data may not be complete. We recommend contacting the local school district to confirm school assignments for this home.

    Get a cash offer in 3 minutes
    Find out how much your home could sell for in as little as 3 minutes with a no-obligation cash offer.
    Estimated market value
    $683,200
    Get a cash offer in 3 minutes
    Find out how much your home could sell for in as little as 3 minutes with a no-obligation cash offer.
    Estimated market value
    $683,200