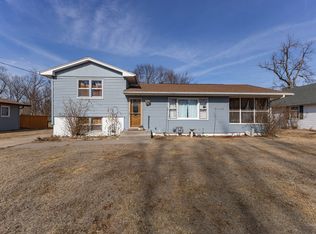
Welcome to 1010 Middle Road in Camanche, Iowa! This well-maintained 2-bedroom, 2-bathroom home offers spacious rooms, thoughtful updates, and flexible living space in a convenient location. The main level features LVP flooring, an updated bathroom, and two HUGE bedrooms with plenty of room for comfortable living. The living room opens to an eat-in kitchen with plenty of cabinet space, creating an inviting layout for everyday living and entertaining. The extra-deep 1-car garage provides great space for parking, storage, bikes, or hobbies. Downstairs, the basement adds even more versatility with a family room, full bathroom, and three additional bonus rooms that could be used as home offices, hobby rooms, workout rooms, guest space, or non-conforming bedrooms. There is plenty of room to spread out and make the lower level work for your needs. Enjoy a location close to Platt Park with easy opportunities to walk or bike throughout Camanche. If you're looking for a Camanche, Iowa home with huge bedrooms, an updated bathroom, LVP flooring, a spacious basement, extra-deep garage, and plenty of flexible living space, 1010 Middle Road is worth a look!
New
Price cut: $100 (8/12)
$174,900
1010 Middle Rd, Camanche, IA 52730
4beds
952sqft
Single Family Residence
Built in 1972
6,098 Square Feet Lot
$-- Zestimate®
$184/sqft
$-- HOA
What's special
- 3 days |
- 168 |
- 4 |
Zillow last checked:
Listing updated:
Listed by:
Charlotte Courtney 563-249-9170,
Mel Foster Co. Clinton
Source: MRED as distributed by MLS GRID,MLS#: 12731535
Facts & features
Interior
Bedrooms & bathrooms
- Bedrooms: 4
- Bathrooms: 2
- Full bathrooms: 2
Rooms
- Room types: Bonus Room
Primary bedroom
- Level: Main
- Area: 140 Square Feet
- Dimensions: 14X10
Bedroom 2
- Level: Main
- Area: 120 Square Feet
- Dimensions: 10X12
Bedroom 3
- Level: Basement
- Area: 60 Square Feet
- Dimensions: 6X10
Bedroom 4
- Level: Basement
- Area: 120 Square Feet
- Dimensions: 10X12
Bonus room
- Level: Basement
- Area: 48 Square Feet
- Dimensions: 6X8
Kitchen
- Level: Main
- Area: 144 Square Feet
- Dimensions: 12X12
Laundry
- Level: Basement
- Area: 216 Square Feet
- Dimensions: 18X12
Living room
- Level: Main
- Area: 221 Square Feet
- Dimensions: 17X13
Heating
- Natural Gas
Cooling
- Central Air
Appliances
- Included: Range, Refrigerator, Washer, Dryer
Features
- Basement: Finished,Full
Interior area
- Total structure area: 2,504
- Total interior livable area: 952 sqft
- Finished area below ground: 600
Property
Accessibility
- Accessibility features: No Disability Access
Features
- Stories: 1
Lot
- Size: 6,098 Square Feet
- Dimensions: 69x88
- Features: Level
Details
- Parcel number: 1014960000
- Special conditions: None
Construction
Type & style
- Home type: SingleFamily
- Property subtype: Single Family Residence
Materials
- Aluminum Siding
- Foundation: Block
- Roof: Asphalt
Condition
- New construction: No
- Year built: 1972
Utilities & green energy
- Sewer: Public Sewer
- Water: Public
Community & HOA
HOA
- Services included: None
Location
- Region: Camanche
Financial & listing details
- Price per square foot: $184/sqft
- Tax assessed value: $131,800
- Annual tax amount: $2,274
- Date on market: 8/12/2026
- Ownership: Fee Simple
Estimated market value
Not available
Estimated sales range
Not available
$860/mo
Price history
| Date | Event | Price |
|---|---|---|
| 8/12/2026 | Price change | $174,900-0.1%$184/sqft |
Source:  MRED as distributed by MLS GRID #12731535 Report a problem MRED as distributed by MLS GRID #12731535 Report a problem | ||
| 7/7/2026 | Listed for sale | $175,000+116%$184/sqft |
Source: Owner Report a problem | ||
| 4/10/2017 | Sold | $81,000-9.5%$85/sqft |
Source: MRED as distributed by MLS GRID #QC4179633 Report a problem | ||
| 3/5/2017 | Price change | $89,500-8.6%$94/sqft |
Source: New Age Real Estate #4179633 Report a problem | ||
| 2/14/2017 | Listed for sale | $97,900+17.2%$103/sqft |
Source: New Age Real Estate #4179633 Report a problem | ||
| 5/6/2003 | Sold | $83,500$88/sqft |
Source: Agent Provided Report a problem | ||
Public tax history
| Year | Property taxes | Tax assessment |
|---|---|---|
| 2025 | $2,290 +3.6% | $131,800 +8.5% |
| 2024 | $2,210 -15.8% | $121,480 |
| 2023 | $2,624 +10.7% | $121,480 -2.6% |
| 2022 | $2,370 +3.5% | $124,730 +8.6% |
| 2021 | $2,290 +12.2% | $114,810 +4.8% |
| 2020 | $2,042 +1.5% | $109,590 |
| 2019 | $2,011 -3.3% | $109,590 +5% |
| 2018 | $2,079 -0.5% | $104,360 +5.6% |
| 2017 | $2,090 +17.8% | $98,780 |
| 2016 | $1,774 | $98,780 |
| 2015 | $1,774 -1.3% | $98,780 |
| 2014 | $1,798 +1.8% | $98,780 |
| 2013 | $1,766 +2.4% | -- |
| 2012 | $1,724 +5% | -- |
| 2011 | $1,642 +3% | -- |
| 2010 | $1,594 +7.3% | -- |
| 2009 | $1,486 +7.1% | -- |
| 2008 | $1,388 +5.3% | -- |
| 2007 | $1,318 +36.7% | -- |
| 2005 | $964 | -- |
Find assessor info on the county website
Monthly payment
Est. payment
Payment breakdown
Explore the cost of this home by adjusting the details. Changes won't be saved.Climate risks
Neighborhood: 52730
Nearby schools
GreatSchools rating
- 7/10Camanche Middle SchoolGrades: 5-8Distance: 4 mi
- 6/10Camanche High SchoolGrades: 9-12Distance: 3.9 mi
- 2/10Camanche Elementary SchoolGrades: PK-4Distance: 4.4 mi
Schools provided by the listing agent
- District: 936
Source: MRED as distributed by MLS GRID. This data may not be complete. We recommend contacting the local school district to confirm school assignments for this home.
- $331,2003 bd3 ba1.5k sqft2116 10th St, Camanche, IA 52730Off Market
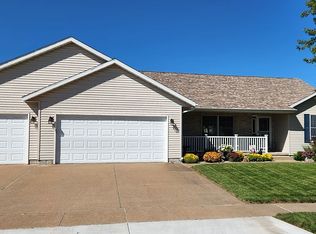
- $130,0003 bd2 ba912 sqft1511 Brion Pl, Camanche, IA 52730Sold
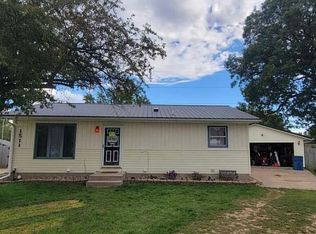
- $195,0003 bd3 ba2.9k sqft1040 15th Pl, Camanche, IA 52730Sold

- $220,9002 bd2 ba1.2k sqft809 4th Ave, Camanche, IA 52730Off Market
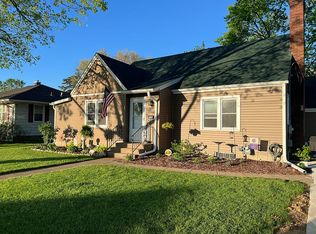
- $--2 bd1 ba980 sqft11 Cedar Heights Ct, Camanche, IA 52730Off Market
- $235,1003 bd2 ba1.6k sqft140 Cedar Heights Ct, Camanche, IA 52730Off Market
- $375,3005 bd3 ba2.9k sqft1112 19th Ave, Camanche, IA 52730Off Market
- $409,3004 bd4 ba3.4k sqft1920 11th St, Camanche, IA 52730Off Market
A local agent can set up tours, give advice and negotiate with sellers.
A local lender can help you make sure your offer is ready when you are.
Similar homes
- $--2 bd1 ba1k sqft2952 Highway 67, Camanche, IA 52730Auction
 Xome
Xome - $164,0003 bd1 ba925 sqft1612 Middle Rd, Camanche, IA 52730Price Change
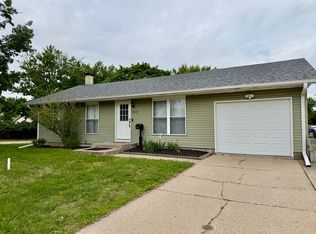 MLS ID #12641230, Jenn Neumann, Gateway Realty Group. MRED as distributed by MLS GRID
 - $139,9004 bd1 ba1k sqft1608 3rd St, Camanche, IA 52730Active
 MLS ID #12612446, Daniel Lind, ABR,MRP,PSA,SRES,SRS, Lind Realty. MRED as distributed by MLS GRID
 - $--3 bd1 ba984 sqft407 6th St, Camanche, IA 52730Auction
 ServiceLink Auction
 - $229,9004 bd3 ba1.1k sqft911 6th Ave, Camanche, IA 52730ActiveMLS ID #12681923, Daniel Lind, ABR,MRP,PSA,SRES,SRS, Lind Realty. MRED as distributed by MLS GRID
- $219,0004 bd3 ba1.2k sqft1448 17th Ave, Camanche, IA 52730ActiveMLS ID #12667713, Adam Thomas, Ruhl&Ruhl REALTORS Bettendorf. MRED as distributed by MLS GRID
- $154,9003 bd2 ba1.1k sqft12694 Meredosia Rd, Albany, IL 61230ActiveMLS ID #12691346, Amanda Duprey, Epique Realty. MRED as distributed by MLS GRID
- $212,0003 bd2 ba1.3k sqft401 Walnut St, Port Byron, IL 61275NewMLS ID #12729745, Ann-Marie Pauwels, NextHome QC Realty. MRED as distributed by MLS GRID
- $155,0002 bd2 ba1.1k sqft1221 S 10th St, Clinton, IA 52732NewMLS ID #12718668, Mike McManus, Ruhl&Ruhl REALTORS DeWitt. MRED as distributed by MLS GRID
- $129,9002 bd2 ba1.1k sqft306 8th Ave, Albany, IL 61230ActiveMLS ID #12728202, Kathleen Suehl, Windmill Real Estate. MRED as distributed by MLS GRID
- $215,0002 bd2 ba1k sqft1212 3rd St S, Cordova, IL 61242ActiveMLS ID #12698835, Sara Smith-DeWulf, Rainmaker Collective - Real Broker, LLC. MRED as distributed by MLS GRID
- $142,5003 bd1 ba1.3k sqft2223 N 6th St, Clinton, IA 52732ActiveMLS ID #12720087, Stefanie Burmahl, eXp Realty. MRED as distributed by MLS GRID
- $--3 bd1 ba1k sqft872 5th Ave N, Clinton, IA 52732AuctionAuction.com 1
- $--3 bd1 ba704 sqft1008 S 10th St, Clinton, IA 52732AuctionAuction.com 1
- $219,9003 bd2 ba1.2k sqft1101 S Bluff St, Albany, IL 61230ActiveMLS ID #12624933, Emily Mengler, Ruhl&Ruhl REALTORS Bettendorf. MRED as distributed by MLS GRID
- $--3 bd1 ba1.3k sqft301 N Bluff St, Albany, IL 61230AuctionAuction.com 1
- $--3 bd1 ba1k sqft908 18th St, Rapids City, IL 61278AuctionAuction.com 1
- $179,9002 bd2 ba1.3k sqft513 12th St, Silvis, IL 61282ActiveMLS ID #12718578, Richard Bassford, CRS, RE/MAX Concepts Bettendorf. MRED as distributed by MLS GRID
- $162,9003 bd2 ba1k sqft739 Highview Dr, Clinton, IA 52732ActiveMLS ID #12640502, Matt Brisch, Coldwell Banker Howes & Jefferies REALTORS. MRED as distributed by MLS GRID
- $149,9994 bd1 ba956 sqft550 28th Ave, East Moline, IL 61244ActiveMLS ID #12724863, Bryce Bowers, Epique Realty Inc. MRED as distributed by MLS GRID
