### Show-Home Ready 3-Bedroom, 2-Bath Home Welcome to this **beautifully maintained 3-bedroom, 2-bath home** that feels **brand new and is truly show-house ready!** From the moment you walk in, you'll appreciate the clean, fresh, and inviting atmosphere throughout. This home offers a **bright and spacious layout**, with comfortable bedrooms, well-appointed bathrooms, and plenty of room for everyday living and entertaining. Every space has been thoughtfully cared for, creating a **move-in-ready home with a like-new feel**. **Features include:** * 3 spacious bedrooms * 2 full bathrooms * Beautiful, well-maintained interior * Bright and inviting living spaces * Clean, fresh, and move-in ready * Feels like a brand-new home * Perfect for families, first-time buyers, or anyone looking for a home that requires **nothing but your personal touch** **This one is a must-see!** Come take a look and fall in love with a home that is **clean, cared for, and ready to impress.**
Closed
Price Unknown
1010 Mindy Ln, Summit, MS 39666
3beds
1,800sqft
Residential, Single Family Residence
Built in 2016
1.21 Acres Lot
$290,000 Zestimate®
$--/sqft
$1,846 Estimated rent
Home value
$290,000
Estimated sales range
Not available
$1,846/mo
Zestimate® history
Owner options
List your home for rent
$1,846/mo
Rent Zestimate®
Find your next renter with Zillow Rental Manager. Plus, with online applications, you can quickly screen prospective tenants – for free.
$1,846/mo
Rent Zestimate®
Refinance and save
Refinancing to a lower rate could help reduce your monthly payments and save thousands over the life of the loan.
Explore your selling options
Work with a Zillow partner agent
Leverage their expertise and Zillow's premium Showcase listings to get your home seen by more buyers.
Get startedList with your own agent
Get your home in front of millions of buyers by listing it on Zillow.
Learn how to do itSell it yourself
Take full control of how buyers see your home on Zillow by listing For Sale by Owner (FSBO).
List your homeWhat's special
Bright and spacious layoutWell-appointed bathroomsComfortable bedrooms
Zillow last checked:
Listing updated:
Listed by:
Tim P Posey 601-320-8062,
Abide Real Estate Services, PLLC,
David D Carter 601-874-5802
Bought with:
Kalynthia Addison, B22081
Addison Realty, LLC
Source: MLS United,MLS#: 4159465
Facts & features
Interior
Bedrooms & bathrooms
- Bedrooms: 3
- Bathrooms: 2
- Full bathrooms: 2
Heating
- Central, Electric, Heat Pump
Cooling
- Ceiling Fan(s), Central Air, Electric, Heat Pump
Appliances
- Included: Dishwasher, Free-Standing Electric Range, Self Cleaning Oven
- Laundry: Electric Dryer Hookup, Inside, Laundry Room, Main Level, Sink, Washer Hookup
Features
- Breakfast Bar, Ceiling Fan(s), Crown Molding, Double Vanity, Granite Counters, High Ceilings, Open Floorplan, Recessed Lighting, Vaulted Ceiling(s), Walk-In Closet(s)
- Flooring: Vinyl, Ceramic Tile
- Doors: Dead Bolt Lock(s), Insulated, Metal Insulated
- Windows: Blinds, Insulated Windows, Vinyl Clad, Window Coverings
- Has fireplace: No
Interior area
- Total structure area: 1,800
- Total interior livable area: 1,800 sqft
Property
Parking
- Total spaces: 2
- Parking features: Driveway, Garage Door Opener, Garage Faces Front
- Garage spaces: 2
- Has uncovered spaces: Yes
Features
- Levels: One
- Stories: 1
- Exterior features: Rain Gutters
Lot
- Size: 1.21 Acres
Details
- Parcel number: 812777ad
- Zoning description: Rural
Construction
Type & style
- Home type: SingleFamily
- Architectural style: Ranch
- Property subtype: Residential, Single Family Residence
Materials
- Brick Veneer
- Foundation: Slab
- Roof: Architectural Shingles
Condition
- Move In Ready
- New construction: No
- Year built: 2016
Utilities & green energy
- Sewer: Septic Tank, Waste Treatment Plant
- Water: Community, Public
- Utilities for property: Cable Connected, Electricity Connected, Water Connected
Community & HOA
Community
- Security: Fire Alarm
- Subdivision: Country Hills
HOA
- Has HOA: No
Location
- Region: Summit
Financial & listing details
- Tax assessed value: $183,080
- Annual tax amount: $2,178
- Date on market: 8/17/2026
- Electric utility on property: Yes
Price history
| Date | Event | Price |
|---|---|---|
| 10/8/2026 | Sold | -- |
Source: MLS United #4159465 Report a problem | ||
| 8/21/2026 | Pending sale | $299,900$167/sqft |
Source: MLS United #4159465 Report a problem | ||
| 8/17/2026 | Listed for sale | $299,900$167/sqft |
Source: MLS United #4159465 Report a problem | ||
| 4/23/2020 | Sold | -- |
Source: MLS United #130934 Report a problem | ||
Public tax history
| Year | Property taxes | Tax assessment |
|---|---|---|
| 2025 | $2,178 +18.1% | $18,308 +17.3% |
| 2024 | $1,844 +2.6% | $15,606 |
| 2023 | $1,798 +1.7% | $15,606 |
| 2022 | $1,768 +0.3% | $15,606 |
| 2021 | $1,762 | $15,606 +1102.3% |
| 2020 | -- | $1,298 +31% |
| 2018 | $164 | $991 +15.5% |
| 2017 | $164 | $858 -41.9% |
| 2016 | -- | $1,477 |
Find assessor info on the county website
Neighborhood: 39666
Nearby homes
- $--1.15 acresXxxx Mindy Ln, Summit, MS 39666Off Market
- $--1.2 acresXxxx Mindy Ln, Summit, MS 39666Off Market
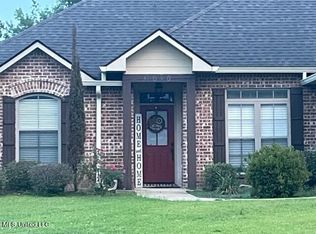
- $284,3003 bd2 ba2.1k sqft1020 Mindy Ln, Summit, MS 39666Off Market
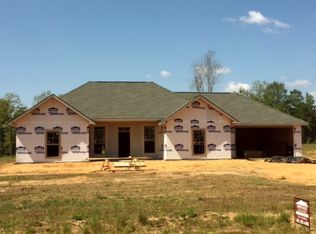
- $251,7003 bd2 ba1.6k sqft1026 Mindy Ln, Summit, MS 39666Off Market
- $11,681-- bd1 ba1.4k sqft1014 Three Hollows Dr, Summit, MS 39666Off Market
- $310,900-- bd2 ba2.1k sqft1025 Mindy Ln E, Summit, MS 39666Off Market
- $271,900-- bd2 ba2k sqft1032 Mindy Ln E, Summit, MS 39666Off Market
- $17,025-- bd1 ba-- sqft1007 Mindy Ln E, Summit, MS 39666Off Market
Nearby schools
GreatSchools rating
- 5/10North Pike Elementary SchoolGrades: K-4Distance: 1.7 mi
- 4/10North Pike Middle SchoolGrades: 7-8Distance: 4.4 mi
- 6/10North Pike Senior High SchoolGrades: 9-12Distance: 2.2 mi
- Mississippi
- Pike County
- Summit
- 39666
- 1010 Mindy Ln
