Updated AND upgraded home in Longmont's beautiful Quail Crossing subdivision! This neighborhood provides walking paths and several parks, a couple open space areas, along with over 400 trees. Upon entering you'll find an entryway that would work well as reading area or even a home office. The dining room provides space to gather and enjoy company, with windows and plenty of light. From the family room to the kitchen you'll notice the open flow and layout, making entertaining and dinner prep comfortable and easy! Enjoy the family room fireplace during Colorado's winter months, with views to the spacious backyard. Upstairs are two additional bedrooms with a full bathroom between them. At the other end of the upper landing is the primary suite, which truly is a private sanctuary! Divided by the double-sided fireplace, this room isn't only for sleeping - you also have dedicated cozy space for reading and relaxing in peace. Your en suite 5-piece bathroom with double sinks and a walk-in closet complete the room. Looking forward to spending a lot of time outside? This yard has got something for everyone! With several mature trees providing lots of shade, your outdoor time will be comfortable. Enjoy grilling and hosting BBQ's on the deck in the summer months, or circle around a fire pit on the flagstone patio down below in the fall. The playset is ready to be enjoyed year round, too! A garden bed can be found on the side of the house & there is room to expand upon that as you see fit. Full unfinished basement means you have room to expand in the years to come. *** Recent updates include: complete HVAC system w/warranty (2024), refrigerator & microwave (2024), driveway lifted & sealed w/warranty (2024), roof replaced w/warranty (2020), water heater (2022), granite countertops in kitchen, paint throughout, steam cleaned carpets & MORE!
Sold for $640,000
$640,000
1010 Morning Dove Drive, Longmont, CO 80504
3beds
3,146sqft
Single Family Residence
Built in 2002
9,583 Square Feet Lot
$642,500 Zestimate®
$203/sqft
$2,974 Estimated rent
Home value
$642,500
$610,000 - $675,000
$2,974/mo
Zestimate® history
Owner options
List your home for rent
$2,974/mo
Rent Zestimate®
Find your next renter with Zillow Rental Manager. Plus, with online applications, you can quickly screen prospective tenants – for free.
$2,974/mo
Rent Zestimate®
Refinance and save
$3,763/mo
Est. payment
Refinancing to a lower rate could help reduce your monthly payments and save thousands over the life of the loan.
$3,763/mo
Est. payment
Explore your selling options
Work with a Zillow partner agent
Leverage their expertise and Zillow's premium Showcase listings to get your home seen by more buyers.
Get startedList with your own agent
Get your home in front of millions of buyers by listing it on Zillow.
Learn how to do itSell it yourself
Take full control of how buyers see your home on Zillow by listing For Sale by Owner (FSBO).
List your homeWhat's special
Zillow last checked:
Listing updated:
Listed by:
Sarah Gates 720-934-3404,
Sellstate Peak Realty
Bought with:
Tom Cohen, 1272465
RE/MAX of Boulder, Inc
Source: REcolorado as distributed by MLS GRID,MLS#: 3084639
Facts & features
Interior
Bedrooms & bathrooms
- Bedrooms: 3
- Bathrooms: 3
- Full bathrooms: 2
- 1/2 bathrooms: 1
- Main level bathrooms: 1
Primary bedroom
- Description: Spacious W/Reading Nook & Double Sided Gas Fireplace
- Level: Upper
Bedroom
- Level: Upper
Bedroom
- Level: Upper
Primary bathroom
- Description: En Suite 5-Piece Primary Bathroom W/Walk In Closet
- Level: Upper
Bathroom
- Description: (W/Laundry Hookups)
- Level: Main
Bathroom
- Description: Shared By Add'l Bedrooms
- Level: Upper
Dining room
- Description: Windows And Lots Of Light
- Level: Main
Family room
- Description: W/Gas Fireplace, Open Concept To Kitchen
- Level: Main
Kitchen
- Description: W/Island And Eat-In Counter Space
- Level: Main
Laundry
- Description: (Located Inside Main Level Half Bathroom)
- Level: Main
Living room
- Description: Entryway Room/Office Space
- Level: Main
Heating
- Forced Air
Cooling
- Central Air
Appliances
- Included: Dishwasher, Disposal, Microwave, Oven, Refrigerator
Features
- Ceiling Fan(s), Eat-in Kitchen, Entrance Foyer, Five Piece Bath, Granite Counters, High Speed Internet, Kitchen Island, Pantry, Primary Suite, Walk-In Closet(s)
- Flooring: Carpet, Laminate, Vinyl
- Windows: Window Coverings, Window Treatments
- Basement: Unfinished
- Number of fireplaces: 2
- Fireplace features: Family Room, Master Bedroom
Interior area
- Total structure area: 3,146
- Total interior livable area: 3,146 sqft
- Finished area above ground: 2,110
- Finished area below ground: 0
Property
Parking
- Total spaces: 3
- Parking features: Concrete
- Attached garage spaces: 3
Features
- Levels: Two
- Stories: 2
- Patio & porch: Covered, Deck, Front Porch
- Exterior features: Private Yard
- Fencing: Full
Lot
- Size: 9,583 Square Feet
- Features: Sprinklers In Front, Sprinklers In Rear
Details
- Parcel number: R0144647
- Special conditions: Standard
Construction
Type & style
- Home type: SingleFamily
- Architectural style: Contemporary
- Property subtype: Single Family Residence
Materials
- Frame
- Foundation: Slab
- Roof: Composition
Condition
- Year built: 2002
Utilities & green energy
- Sewer: Public Sewer
- Water: Public
Community & HOA
Community
- Subdivision: Quail Crossing
HOA
- Has HOA: Yes
- Amenities included: Park, Playground, Trail(s)
- Services included: Maintenance Grounds, Snow Removal
- HOA fee: $50 monthly
- HOA name: Quail Crossing HOA
- HOA phone: 419-515-9358
Location
- Region: Longmont
Financial & listing details
- Price per square foot: $203/sqft
- Tax assessed value: $635,600
- Annual tax amount: $3,697
- Date on market: 7/27/2024
- Listing terms: Cash,Conventional,FHA,VA Loan
- Exclusions: Staging Items, Seller's Personal Property
- Ownership: Individual
- Road surface type: Paved
Price history
| Date | Event | Price |
|---|---|---|
| 8/27/2024 | Sold | $640,000$203/sqft |
Source:  REcolorado as distributed by MLS GRID #3084639 Report a problem REcolorado as distributed by MLS GRID #3084639 Report a problem | ||
| 8/1/2024 | Pending sale | $640,000$203/sqft |
Source: REcolorado as distributed by MLS GRID #3084639 Report a problem | ||
| 7/31/2024 | Listed for sale | $640,000$203/sqft |
Source: REcolorado as distributed by MLS GRID #3084639 Report a problem | ||
| 7/29/2024 | Pending sale | $640,000$203/sqft |
Source: REcolorado as distributed by MLS GRID #3084639 Report a problem | ||
| 7/27/2024 | Listed for sale | $640,000+166.7%$203/sqft |
Source: REcolorado as distributed by MLS GRID #3084639 Report a problem | ||
| 5/25/2011 | Sold | $240,000+0%$76/sqft |
Source: Public Record Report a problem | ||
| 3/3/2011 | Price change | $239,900+100276.6%$76/sqft |
Source: foreclosure.com Report a problem | ||
| 2/25/2011 | Price change | $239-99.9% |
Source: foreclosure.com Report a problem | ||
| 2/11/2011 | Price change | $239,900-9.4%$76/sqft |
Source: Fannie Mae Report a problem | ||
| 2/6/2011 | Listed for sale | -- |
Source: foreclosure.com Report a problem | ||
| 7/11/2002 | Sold | $264,670$84/sqft |
Source: Public Record Report a problem | ||
Public tax history
| Year | Property taxes | Tax assessment |
|---|---|---|
| 2025 | $3,748 +1.4% | $39,725 -7.3% |
| 2024 | $3,697 +15% | $42,866 -1% |
| 2023 | $3,215 -1.3% | $43,283 +33.2% |
| 2022 | $3,256 +12.2% | $32,484 -2.8% |
| 2021 | $2,903 | $33,419 +11.8% |
| 2020 | $2,903 +11.4% | $29,880 |
| 2019 | $2,604 | $29,880 +9% |
| 2018 | $2,604 | $27,418 -9.5% |
| 2017 | $2,604 +8.4% | $30,311 +20.6% |
| 2016 | $2,402 +4.9% | $25,130 +23.3% |
| 2015 | $2,289 +20.2% | $20,385 |
| 2014 | $1,904 -1.9% | $20,385 |
| 2013 | $1,942 +6.8% | $20,385 -2.6% |
| 2012 | $1,818 -2.6% | $20,935 |
| 2011 | $1,867 +1.8% | -- |
| 2010 | $1,834 -4.2% | $21,690 |
| 2009 | $1,914 +12% | $21,690 -17.2% |
| 2008 | $1,708 +13.8% | $26,200 |
| 2007 | $1,501 -1.8% | $26,200 +14.3% |
| 2006 | $1,530 -1.3% | $22,920 |
| 2005 | $1,550 +1.2% | $22,920 -1.8% |
| 2004 | $1,533 +79.3% | $23,350 |
| 2003 | $855 -8.1% | $23,350 +108.1% |
| 2002 | $930 | $11,220 -75.9% |
| 2001 | -- | $46,500 |
Find assessor info on the county website
Neighborhood: 80504
Nearby homes
- $582,3004 bd2 ba2k sqft1018 Morning Dove Dr, Longmont, CO 80504Off Market
- $695,5005 bd3 ba4.3k sqft1014 Morning Dove Dr, Longmont, CO 80504Off Market
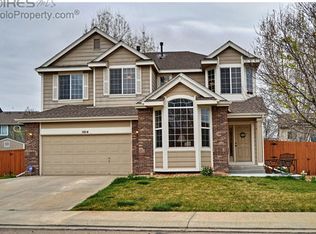
- $671,6006 bd4 ba4.2k sqft1022 Morning Dove Dr, Longmont, CO 80504Off Market

- $679,7006 bd3 ba4.4k sqft1603 Red Mountain Dr, Longmont, CO 80504Off Market
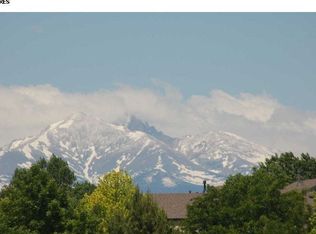
- $751,0005 bd4 ba4.1k sqft1607 Red Mountain Dr, Longmont, CO 80504Off Market
- $550,0004 bd2 ba2.7k sqft1525 Red Mountain Dr, Longmont, CO 80504Sold
- $615,0005 bd4 ba2.8k sqft1028 Morning Dove Dr, Longmont, CO 80504Sold
- $616,4004 bd2 ba2.6k sqft1017 Morning Dove Dr, Longmont, CO 80504Off Market
Nearby schools
GreatSchools rating
- 7/10Fall River Elementary SchoolGrades: PK-5Distance: 0.5 mi
- 4/10Trail Ridge Middle SchoolGrades: 6-8Distance: 0.2 mi
- 3/10Skyline High SchoolGrades: 9-12Distance: 1.1 mi
Schools provided by the listing agent
- Elementary: Fall River
- Middle: Trail Ridge
- High: Skyline
- District: St. Vrain Valley RE-1J
Source: REcolorado as distributed by MLS GRID. This data may not be complete. We recommend contacting the local school district to confirm school assignments for this home.
Get a cash offer in 3 minutes
Find out how much your home could sell for in as little as 3 minutes with a no-obligation cash offer.
Estimated market value
$642,500
Get a cash offer in 3 minutes
Find out how much your home could sell for in as little as 3 minutes with a no-obligation cash offer.
Estimated market value
$642,500
- Colorado
- Boulder County
- Longmont
- 80504
- 1010 Morning Dove Drive
Nearby cities
Nearby neighborhoods
Nearby zip codes
Other Longmont Topics
