4 CAR GARAGE!! Exclusive Quail Lakes Neighborhood in Prosper ISD! OPEN CONCEPT 5000 Square Foot Single Story Custom Home Spread Out On A Elevated Interior 0.696 Acre Corner Lot For Total Privacy! Backyard Overlooks A Serene Private Sparkling Lake With Lighted Water Features That You Can See From Every Room In The House! Impressive curb appeal. 5 bedroom- 4 Full bathrooms- study- gameroom- media room- four car garage- gated driveway extension for parking two additional cars. Every room in this house is oversized with super high ceilings. Stunning 25 foot tall solid white Austin chalk stone fireplace with rounded hearth and rounded stained oak mantle. Chefs kiss dream kitchen with knotty alder wood dark stained custom cabinetry, coffee bar, butlers pantry, deep drawers under cooktop for pots & pans, huge island, stainless steel appliances including a 5 burner gas cooktop, plus two large walk in pantries equipped with floor to ceiling shelves for all the storage you could possibly need. Kitchen nook wood beam ceilings. Over sized formal dining room to entertain family & friends. Primary bedroom includes split vanities, jacuzzi tub, seperate walk in-walk out steam shower, and massive walk in closet with extra shelving. Extensive crown moldings and trim detail work through out the entire home. Large extra closets in hallways for lots of additional storage. Split bedrooms for privacy. All bedrooms have attached in suite bathroom. Plantation shutters. 100% wrought iron fencing for open views. Huge covered front porch. Large covered back patio. NEW ROOF February 2025! Two refridgerators included! This neigborhood goes to the brand new Walnut Grove High School. Close to Preston & Hwy 380 for easy commute. Back of house can be used for a seperate home office or a private mother in law suite with the added parking and seperate entrance door from the outside.
Sold
Price Unknown
1010 Moss Creek Dr, Prosper, TX 75078
5beds
4,995sqft
Single Family Residence
Built in 2011
0.64 Acres Lot
$1,213,400 Zestimate®
$--/sqft
$4,710 Estimated rent
Home value
$1,213,400
$1.14M - $1.29M
$4,710/mo
Zestimate® history
Owner options
List your home for rent
$4,710/mo
Rent Zestimate®
Find your next renter with Zillow Rental Manager. Plus, with online applications, you can quickly screen prospective tenants – for free.
$4,710/mo
Rent Zestimate®
Refinance and save
$1,200/mo
Est. payment
Refinancing to a lower rate could help reduce your monthly payments and save thousands over the life of the loan.
$1,200/mo
Est. payment
Explore your selling options
Work with a Zillow partner agent
Leverage their expertise and Zillow's premium Showcase listings to get your home seen by more buyers.
Get startedList with your own agent
Get your home in front of millions of buyers by listing it on Zillow.
Learn how to do itSell it yourself
Take full control of how buyers see your home on Zillow by listing For Sale by Owner (FSBO).
List your homeWhat's special
High ceilingsStainless steel appliancesOversized formal dining roomImpressive curb appealSplit bedroomsLighted water featuresMassive walk in closet
Zillow last checked:
Listing updated:
Listed by:
Tiffany Sharkey 0466250 972-712-8500,
Coldwell Banker Realty Frisco 972-712-8500
Bought with:
Laura Freeman
Monument Realty
Source: NTREIS,MLS#: 20840187
Facts & features
Interior
Bedrooms & bathrooms
- Bedrooms: 5
- Bathrooms: 4
- Full bathrooms: 4
Primary bedroom
- Features: Ceiling Fan(s), Dual Sinks, Double Vanity, En Suite Bathroom, Jetted Tub, Linen Closet, Sitting Area in Primary, Separate Shower, Steam Shower, Walk-In Closet(s)
- Level: First
- Dimensions: 21 x 20
Bedroom
- Features: Split Bedrooms, Walk-In Closet(s)
- Level: First
- Dimensions: 15 x 12
Bedroom
- Features: En Suite Bathroom, Split Bedrooms
- Level: First
- Dimensions: 18 x 14
Bedroom
- Features: En Suite Bathroom, Split Bedrooms, Walk-In Closet(s)
- Level: First
- Dimensions: 14 x 15
Bedroom
- Features: En Suite Bathroom, Split Bedrooms, Walk-In Closet(s)
- Level: First
- Dimensions: 14 x 16
Breakfast room nook
- Features: Built-in Features, Butler's Pantry, Granite Counters
- Level: First
- Dimensions: 10 x 10
Dining room
- Level: First
- Dimensions: 14 x 16
Kitchen
- Features: Built-in Features, Butler's Pantry, Eat-in Kitchen, Granite Counters, Kitchen Island, Pantry, Walk-In Pantry
- Level: First
- Dimensions: 15 x 15
Laundry
- Features: Built-in Features, Utility Sink
- Level: First
- Dimensions: 10 x 8
Living room
- Features: Fireplace
- Level: First
- Dimensions: 24 x 25
Living room
- Features: Ceiling Fan(s)
- Level: First
- Dimensions: 17 x 20
Living room
- Features: Ceiling Fan(s)
- Level: First
- Dimensions: 15 x 12
Office
- Level: First
- Dimensions: 14 x 16
Heating
- Central, Electric, Fireplace(s), Natural Gas, Zoned
Cooling
- Central Air, Ceiling Fan(s), Electric, Zoned
Appliances
- Included: Some Gas Appliances, Convection Oven, Dishwasher, Gas Cooktop, Disposal, Gas Oven, Gas Water Heater, Microwave, Plumbed For Gas, Refrigerator
- Laundry: Washer Hookup, Electric Dryer Hookup, Laundry in Utility Room
Features
- Dry Bar, Decorative/Designer Lighting Fixtures, Double Vanity, Granite Counters, High Speed Internet, In-Law Floorplan, Kitchen Island, Open Floorplan, Pantry, Cable TV, Vaulted Ceiling(s), Natural Woodwork, Walk-In Closet(s), Wired for Sound
- Flooring: Carpet, Ceramic Tile, Hardwood
- Windows: Bay Window(s), Plantation Shutters
- Has basement: No
- Number of fireplaces: 1
- Fireplace features: Family Room, Gas, Gas Starter, Stone, Wood Burning
Interior area
- Total interior livable area: 4,995 sqft
Property
Parking
- Total spaces: 4
- Parking features: Additional Parking, Concrete, Covered, Door-Multi, Door-Single, Driveway, Electric Gate, Garage, Garage Door Opener, Gated, Parking Pad, Garage Faces Side
- Attached garage spaces: 4
- Has uncovered spaces: Yes
Features
- Levels: One
- Stories: 1
- Patio & porch: Covered, Front Porch, Patio
- Exterior features: Lighting, Rain Gutters
- Pool features: None
- Fencing: Back Yard,Fenced,Gate,Wrought Iron
- Has view: Yes
- View description: Park/Greenbelt, Water
- Has water view: Yes
- Water view: Water
Lot
- Size: 0.64 Acres
- Features: Acreage, Back Yard, Corner Lot, Backs to Greenbelt/Park, Greenbelt, Interior Lot, Lawn, Landscaped, Many Trees, Subdivision, Sprinkler System, Retaining Wall
Details
- Parcel number: R934400I00101
Construction
Type & style
- Home type: SingleFamily
- Architectural style: Traditional,Detached
- Property subtype: Single Family Residence
- Attached to another structure: Yes
Materials
- Brick, Rock, Stone
- Foundation: Slab
- Roof: Composition,Fiberglass,Shingle
Condition
- Year built: 2011
Utilities & green energy
- Sewer: Public Sewer
- Water: Public
- Utilities for property: Electricity Available, Natural Gas Available, Sewer Available, Separate Meters, Underground Utilities, Water Available, Cable Available
Community & HOA
Community
- Features: Fishing, Park, Trails/Paths, Curbs, Lake, Sidewalks
- Security: Security System, Carbon Monoxide Detector(s), Fire Alarm
- Subdivision: Quail Lake Add
HOA
- Has HOA: Yes
- Services included: Association Management, Maintenance Grounds
- HOA fee: $1,200 annually
- HOA name: Dear Run Management
- HOA phone: 972-359-1548
Location
- Region: Prosper
Financial & listing details
- Tax assessed value: $1,414,432
- Annual tax amount: $21,077
- Date on market: 2/10/2025
- Cumulative days on market: 57 days
- Listing terms: Cash,Conventional
- Exclusions: Seller personal items in the storage garage.
- Electric utility on property: Yes
Price history
| Date | Event | Price |
|---|---|---|
| 4/30/2025 | Sold | -- |
Source: NTREIS #20840187 Report a problem | ||
| 4/14/2025 | Pending sale | $1,299,000$260/sqft |
Source: NTREIS #20840187 Report a problem | ||
| 4/7/2025 | Contingent | $1,299,000$260/sqft |
Source: NTREIS #20840187 Report a problem | ||
| 3/29/2025 | Price change | $1,299,000-0.1%$260/sqft |
Source: NTREIS #20840187 Report a problem | ||
| 3/11/2025 | Price change | $1,300,000-3.7%$260/sqft |
Source: NTREIS #20840187 Report a problem | ||
| 2/10/2025 | Listed for sale | $1,350,000+141.2%$270/sqft |
Source: NTREIS #20840187 Report a problem | ||
| 2/14/2014 | Sold | -- |
Source: Agent Provided Report a problem | ||
| 7/18/2012 | Sold | -- |
Source: Agent Provided Report a problem | ||
| 2/24/2012 | Listing removed | $559,621$112/sqft |
Source: Paul Taylor Homes #11698915 Report a problem | ||
| 1/11/2012 | Listed for sale | $559,621$112/sqft |
Source: Paul Taylor Homes #11698915 Report a problem | ||
Public tax history
| Year | Property taxes | Tax assessment |
|---|---|---|
| 2025 | $21,600 +6.3% | $1,276,380 +10% |
| 2024 | $20,323 +8.3% | $1,160,345 +10% |
| 2023 | $18,762 | $1,054,859 +3.8% |
| 2022 | -- | $1,016,712 +31.5% |
| 2021 | $17,162 +7.6% | $773,195 +9.9% |
| 2020 | $15,946 -9.3% | $703,551 -6.2% |
| 2019 | $17,584 +2.9% | $750,000 +7.6% |
| 2018 | $17,090 +16.2% | $697,000 +9.4% |
| 2017 | $14,709 | $637,357 +7.4% |
| 2016 | $14,709 +4.6% | $593,189 +2.7% |
| 2015 | $14,069 | $577,588 +2.9% |
| 2014 | $14,069 | $561,183 +1.5% |
| 2013 | -- | $552,751 +124.5% |
| 2012 | -- | $246,234 +378.1% |
| 2011 | -- | $51,500 -20.8% |
| 2010 | -- | $65,000 +0.8% |
| 2009 | -- | $64,500 -19.4% |
| 2008 | -- | $80,000 |
Find assessor info on the county website
Neighborhood: 75078
Nearby homes
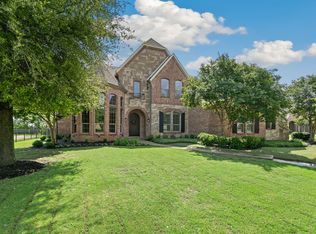
- $--5 bd6 ba5.2k sqft1000 Moss Creek Dr, Prosper, TX 75078Sold
- $1,199,0004 bd4 ba4.1k sqft2211 Cripple Creek Dr, Prosper, TX 75078Off Market
- $1,786,4004 bd4 ba5.9k sqft1001 Flyway Dr, Prosper, TX 75078Off Market

- $--4 bd4 ba4.9k sqft1011 Moss Creek Dr, Prosper, TX 75078Sold
- $1,305,6005 bd4 ba4.7k sqft970 Moss Creek Dr, Prosper, TX 75078Off Market
- $1,347,8005 bd4 ba4.7k sqft2201 Cripple Creek Dr, Prosper, TX 75078Off Market
- $1,124,3005 bd4 ba4.7k sqft1021 Moss Creek Dr, Prosper, TX 75078Off Market
- $--4 bd4 ba4.8k sqft2231 Cripple Creek Dr, Prosper, TX 75078Sold
Nearby schools
GreatSchools rating
- 7/10Judy Rucker Elementary SchoolGrades: K-5Distance: 1.8 mi
- 10/10Lorene Rogers Middle SchoolGrades: 6-8Distance: 1.6 mi
- 7/10Walnut Grove High SchoolGrades: 9-12Distance: 1.6 mi
Schools provided by the listing agent
- Elementary: Judy Rucker
- Middle: Lorene Rogers
- High: Walnut Grove
- District: Prosper ISD
Source: NTREIS. This data may not be complete. We recommend contacting the local school district to confirm school assignments for this home.
Get a cash offer in 3 minutes
Find out how much your home could sell for in as little as 3 minutes with a no-obligation cash offer.
Estimated market value
$1,213,400
Get a cash offer in 3 minutes
Find out how much your home could sell for in as little as 3 minutes with a no-obligation cash offer.
Estimated market value
$1,213,400
- Texas
- Collin County
- Prosper
- 75078
- 1010 Moss Creek Dr
Nearby cities
Nearby neighborhoods
Nearby zip codes
Other Prosper Topics
