This classic ranch home, situated on a corner lot, on Canal street, is ready and waiting for you! You will appreciate the functional floor plan and features this home has to offer! Inside you will find three bedrooms, two full bathrooms, a well laid out kitchen that is fully equipped with ample work/prep space and lots of cabinets. The breakfast bar (bar stools included) comes in handy for all those quick meals and the eat-in dining area (corner hutch included) for all others. Have you been looking for extra living space to lounge or entertain in? If so you are in luck! This home features two main level living rooms, plus a lower level, offering an additional approx. 575 sq ft. Other mentions: attached two car garage with brand new over head (smart) door opener, home has duel fuel (heat pump and a gas furnace), 24x26 deck, 10x12 shed, fully fenced yard with just under a half acre, and so much more! Updates: AC 5 years new, washer & dryer 3 years new, and Samsung range and dishwasher new in the last 12 months. An AHS one year home warranty is also included with the property.
Closed
$214,900
1010 N Canal St, Mount Vernon, IN 47620
3beds
2,001sqft
Single Family Residence
Built in 1962
0.45 Acres Lot
$227,800 Zestimate®
$--/sqft
$1,913 Estimated rent
Home value
$227,800
Estimated sales range
Not available
$1,913/mo
Zestimate® history
Owner options
List your home for rent
$1,913/mo
Rent Zestimate®
Find your next renter with Zillow Rental Manager. Plus, with online applications, you can quickly screen prospective tenants – for free.
$1,913/mo
Rent Zestimate®
Refinance and save
$1,394/mo
Est. payment
Refinancing to a lower rate could help reduce your monthly payments and save thousands over the life of the loan.
$1,394/mo
Est. payment
Explore your selling options
Work with a Zillow partner agent
Leverage their expertise and Zillow's premium Showcase listings to get your home seen by more buyers.
Get startedList with your own agent
Get your home in front of millions of buyers by listing it on Zillow.
Learn how to do itSell it yourself
Take full control of how buyers see your home on Zillow by listing For Sale by Owner (FSBO).
List your homeWhat's special
Extra living spaceFully fenced yardThree bedroomsCorner lotEat-in dining areaWell laid out kitchenBreakfast bar
Zillow last checked:
Listing updated:
Listed by:
Rick Mileham Office:812-473-4663,
ERA FIRST ADVANTAGE REALTY, INC
Bought with:
David H Woods, RB14016762
ERA FIRST ADVANTAGE REALTY, INC
Source: IRMLS,MLS#: 202443964
Facts & features
Interior
Bedrooms & bathrooms
- Bedrooms: 3
- Bathrooms: 2
- Full bathrooms: 2
- Main level bedrooms: 3
Bedroom 1
- Level: Main
Bedroom 2
- Level: Main
Family room
- Level: Main
- Area: 350
- Dimensions: 25 x 14
Kitchen
- Level: Main
- Area: 240
- Dimensions: 24 x 10
Living room
- Level: Main
- Area: 320
- Dimensions: 20 x 16
Heating
- Electric, Natural Gas, Heat Pump
Cooling
- Central Air
Appliances
- Included: Disposal, Dishwasher, Microwave, Washer, Dryer-Electric, Electric Range
- Laundry: Electric Dryer Hookup, Main Level, Washer Hookup
Features
- Breakfast Bar, Ceiling Fan(s), Eat-in Kitchen
- Flooring: Carpet
- Windows: Blinds
- Basement: Crawl Space,Partial
- Number of fireplaces: 1
- Fireplace features: Family Room
Interior area
- Total structure area: 2,576
- Total interior livable area: 2,001 sqft
- Finished area above ground: 2,001
- Finished area below ground: 0
Property
Parking
- Total spaces: 2
- Parking features: Attached, Concrete
- Attached garage spaces: 2
- Has uncovered spaces: Yes
Features
- Levels: One
- Stories: 1
- Patio & porch: Deck
- Fencing: Chain Link
Lot
- Size: 0.45 Acres
- Features: Corner Lot, Level, 0-2.9999, City/Town/Suburb
Details
- Additional structures: Shed
- Parcel number: 652705430042.000018
Construction
Type & style
- Home type: SingleFamily
- Property subtype: Single Family Residence
Materials
- Brick, Stone
- Roof: Asphalt
Condition
- New construction: No
- Year built: 1962
Details
- Warranty included: Yes
Utilities & green energy
- Gas: CenterPoint Energy
- Sewer: City
- Water: City, Mt. Vernon Water Works
Community & HOA
Community
- Subdivision: Company(s)
Location
- Region: Mount Vernon
Financial & listing details
- Tax assessed value: $199,900
- Annual tax amount: $1,488
- Date on market: 11/13/2024
- Listing terms: Cash,Conventional
Price history
| Date | Event | Price |
|---|---|---|
| 3/7/2025 | Sold | $214,900 |
Source:  IRMLS #202443964 Report a problem IRMLS #202443964 Report a problem | ||
| 1/31/2025 | Pending sale | $214,900 |
Source: IRMLS #202443964 Report a problem | ||
| 11/13/2024 | Listed for sale | $214,900 |
Source: IRMLS #202443964 Report a problem | ||
Public tax history
| Year | Property taxes | Tax assessment |
|---|---|---|
| 2025 | $1,914 +29.5% | $199,900 +4.4% |
| 2024 | $1,478 -0.7% | $191,400 +29.5% |
| 2023 | $1,488 +10.8% | $147,800 -0.7% |
| 2022 | $1,343 +11.3% | $148,800 +10.8% |
| 2021 | $1,207 +4.3% | $134,300 +11.3% |
| 2020 | $1,157 +3.2% | $120,700 +4.3% |
| 2019 | $1,121 -6.3% | $115,700 +3.2% |
| 2018 | $1,196 | $112,100 -6.3% |
| 2017 | $1,196 +2.5% | $119,600 |
| 2016 | $1,167 +1% | $119,600 +3.5% |
| 2014 | $1,155 -1.6% | $115,500 -1.6% |
| 2013 | $1,174 -3.5% | $117,400 -3.5% |
| 2012 | $1,217 -18.8% | $121,700 -18.8% |
| 2011 | $1,498 | $149,800 |
| 2010 | $1,498 +2.2% | $149,800 +2.2% |
| 2009 | $1,466 | $146,600 +29.7% |
| 2006 | -- | $113,000 +0.1% |
| 2005 | -- | $112,900 |
Find assessor info on the county website
Neighborhood: 47620
Nearby homes
- $93,7004 bd1 ba1.4k sqft427 E 10th St, Mount Vernon, IN 47620Off Market
- $65,2001 bd1 ba1k sqft521 E 10th St, Mount Vernon, IN 47620Off Market
- $162,6003 bd2 ba2.3k sqft932 N Canal St, Mount Vernon, IN 47620Off Market
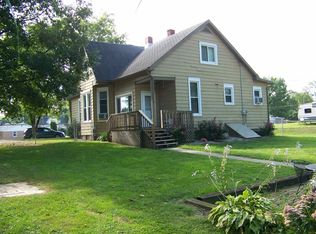
- $1,1002 bd1 ba896 sqft931 N Canal St, Mount Vernon, IN 47620Off Market
- $104,6002 bd1 ba1.4k sqft529 E 10th St, Mount Vernon, IN 47620Off Market
- $113,0003 bd2 ba1.3k sqft920 N Canal St, Mount Vernon, IN 47620Off Market
- $134,0002 bd1 ba988 sqft420 E 10th St, Mount Vernon, IN 47620Sold
- $160,5004 bd1 ba1.5k sqft411 E 10th St, Mount Vernon, IN 47620Off Market
Nearby schools
GreatSchools rating
- 7/10West Elementary SchoolGrades: PK-5Distance: 1 mi
- 7/10Mount Vernon Jr High SchoolGrades: 6-8Distance: 0.4 mi
- 5/10Mount Vernon High SchoolGrades: 9-12Distance: 0.4 mi
Schools provided by the listing agent
- Elementary: West
- Middle: Mount Vernon
- High: Mount Vernon
- District: MSD of Mount Vernon
Source: IRMLS. This data may not be complete. We recommend contacting the local school district to confirm school assignments for this home.
Sell for more on Zillow
Get a Zillow Showcase℠ listing at no additional cost and you could sell for .
$227,800
2% more
+$4,556
With Zillow Showcase(estimated)
$232,356
Sell for more on Zillow
Get a Zillow Showcase℠ listing at no additional cost and you could sell for .
$227,800
2% more
+$4,556
With Zillow Showcase(estimated)
$232,356
- Indiana
- Posey County
- Mount Vernon
- 47620
- 1010 N Canal St
