Skip main navigation
For sale
  • Price cut: $10K (6/6)
    $215,000

    1010 N Downing Street #9, Denver, CO 80218

    1beds
    737sqft
    : 
    Loading
    Get pre-qualified
    Condominium

    Built in 1928
    -- sqft lot
    $209,600 Zestimate®
    $292/sqft
    $466/mo HOA

    What's special

    Walk-in private entranceNewer laminate hardwood floors
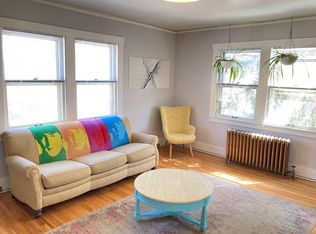
    Welcome to the best location in the city! So Close to Cheesman and the shops. This spacious condo lives more like a single family residence with a walk-in private entrance (easy in and out!). You'll be out the door and taking a morning walk around Chessman Park in minutes. Just 2 blocks to Whole Foods Market and the great restaurants on 11th (Potager, Locales etc...) and just 1/2 block to the King Soopers grocery store. Inside you will find newer laminate hardwood floors and a surprising amount of light from the West-facing windows in your living room. The dining room has ample space for a good sized table. The bedroom will fit all of your furniture and the newly updated en-suite bathroom has plenty of storage. A great feature of this condo is the use of a private bonus room just off of the living room! It has been used as a home office in the past - - or just an extra 100 Sq feet of storage space for bikes and toys? There is a large, private storage room attached as well. *Parking available just 3 blocks away at $129 per month. Transportation is super easy with a city bus stop just steps from your front door. This is a great opportunity to own a light-filled, spacious condo in a perfect location. Zillow walkthrough - https://www.zillow.com/view-imx/5ed95613-2d75-41f2-87db-e5f51172b893?setAttribution=mls&wl=true&initialViewType=pano&utm_source=dashboard
    128 days
    |
    141
    |
    5
    |

    Zillow last checked:

    Listing updated:

    Listed by:

    Jeff Settle jeff@rentalfriends.com,

    Rental Friends LLC

    Source: REcolorado as distributed by MLS GRID,MLS#: 8037011MLS Logo

    Loading...

      Facts & features

      Interior

      Bedrooms & bathrooms
      • Bedrooms: 1
      • Bathrooms: 1
      • Full bathrooms: 1
      • Main level bathrooms: 1
      • Main level bedrooms: 1
      Bedroom
      • Description: Primary Bedroom
      • Level: Main
      • Area: 120 Square Feet
      • Dimensions: 10 x 12
      Bathroom
      • Description: Bathroom
      • Features: En Suite Bathroom
      • Level: Main
      • Area: 35 Square Feet
      • Dimensions: 5 x 7
      Bonus room
      • Description: Bonus Room Off Of The Living Room
      • Level: Main
      • Area: 108 Square Feet
      • Dimensions: 6 x 18
      Dining room
      • Level: Main
      • Area: 90 Square Feet
      • Dimensions: 9 x 10
      Living room
      • Level: Main
      • Area: 195 Square Feet
      • Dimensions: 15 x 13
      Heating
      • Hot Water
      Cooling
      • None
      Appliances
      • Included: Disposal, Microwave, Oven, Refrigerator
      • Laundry: Common Area
      Features
      • Flooring: Laminate
      • Windows: Double Pane Windows
      • Has basement: No
      • Common walls with other units/homes: End Unit
      Interior area
      • Total structure area: 737
      • Total interior livable area: 737 sqft
      • Finished area above ground: 737
      Video & virtual tour

      Property

      Features
      • Levels: One
      • Stories: 1
      Details
      • Parcel number: 502240037
      • Zoning: G-MU-3
      • Special conditions: Standard

      Construction

      Type & style
      • Home type: Condo
      • Property subtype: Condominium
      • Attached to another structure: Yes
      Materials
      • Brick
      • Roof: Composition
      Condition
      • Year built: 1928

      Utilities & green energy

      • Electric: 110V
      • Sewer: Public Sewer
      • Water: Public
      • Utilities for property: Electricity Connected

      Community & HOA

      Community
      • Security: Security Entrance
      • Subdivision: Inslee'S Addition To The City Of Denver
      HOA
      • Has HOA: Yes
      • Amenities included: Coin Laundry, Garden Area, Storage
      • Services included: Heat, Maintenance Grounds, Maintenance Structure, Recycling, Sewer, Snow Removal, Trash, Water
      • HOA fee: $466 monthly
      • HOA name: JPMB Inc
      • HOA phone: 303-263-9435
      Location
      • Region: Denver

      Financial & listing details

      • Price per square foot: $292/sqft
      • Tax assessed value: $295,500
      • Annual tax amount: $1,277
      • Date on market: 3/5/2026
      • Listing terms: 1031 Exchange,Cash,Conventional,FHA
      • Exclusions: None
      • Ownership: Individual
      • Electric utility on property: Yes

        Estimated market value

        $209,600

        $199,000 - $220,000

        $1,639/mo

        Price history

        DateEventPrice
        6/6/2026Price change$215,000-4.4%$292/sqft
        Source: REcolorado as distributed by MLS GRID #8037011 Report a problem
        4/27/2026Price change$225,000-8.2%$305/sqft
        Source: REcolorado as distributed by MLS GRID #8037011 Report a problem
        3/27/2026Price change$245,000-5.8%$332/sqft
        Source: REcolorado as distributed by MLS GRID #8037011 Report a problem
        3/18/2026Price change$260,000-5.5%$353/sqft
        Source: REcolorado as distributed by MLS GRID #8037011 Report a problem
        3/5/2026Listed for sale$275,000+10.4%$373/sqft
        Source: REcolorado as distributed by MLS GRID #8037011 Report a problem
        3/29/2025Listing removed$1,400$2/sqft
        Source: Zillow Rentals Report a problem
        3/26/2025Price change$1,400-9.7%$2/sqft
        Source: Zillow Rentals Report a problem
        3/24/2025Listed for rent$1,550-3.1%$2/sqft
        Source: Zillow Rentals Report a problem
        2/27/2025Listing removed$1,600$2/sqft
        Source: Zillow Rentals Report a problem
        2/21/2025Listed for rent$1,600-14.7%$2/sqft
        Source: Zillow Rentals Report a problem
        2/20/2025Listing removed$1,875$3/sqft
        Source: Zillow Rentals Report a problem
        2/7/2025Price change$1,875-5.1%$3/sqft
        Source: Zillow Rentals Report a problem
        1/20/2025Listed for rent$1,975+36.2%$3/sqft
        Source: Zillow Rentals Report a problem
        2/24/2022Sold$249,000+8.3%$338/sqft
        Source: Public Record Report a problem
        10/21/2021Listing removed--
        Source: Zillow Rental Network Premium Report a problem
        8/18/2021Listed for rent$1,450+11.6%$2/sqft
        Source: Zillow Rental Network Premium Report a problem
        10/22/2020Listing removed$1,299$2/sqft
        Source: Denver Real Estate Moguls, LLC Report a problem
        10/14/2020Price change$1,299-3.4%$2/sqft
        Source: Denver Real Estate Moguls, LLC Report a problem
        9/28/2020Price change$1,345-3.6%$2/sqft
        Source: Denver Real Estate Moguls, LLC Report a problem
        8/20/2020Price change$1,395-6.7%$2/sqft
        Source: Denver Real Estate Moguls, LLC Report a problem
        8/14/2020Listed for rent$1,495$2/sqft
        Source: Denver Real Estate Moguls, LLC Report a problem
        8/14/2020Listing removed$229,900$312/sqft
        Source: Denver Real Estate Moguls #6415047 Report a problem
        8/13/2020Price change$229,900-4.2%$312/sqft
        Source: Denver Real Estate Moguls #6415047 Report a problem
        8/1/2020Price change$239,900-2%$326/sqft
        Source: Denver Real Estate Moguls #6415047 Report a problem
        7/27/2020Price change$244,900-2%$332/sqft
        Source: Denver Real Estate Moguls #6415047 Report a problem
        7/24/2020Listed for sale$249,900+105.3%$339/sqft
        Source: Denver Real Estate Moguls #6415047 Report a problem
        10/23/2006Sold$121,750$165/sqft
        Source: Public Record Report a problem

        Public tax history

        YearProperty taxesTax assessment
        2024$1,249 -10.9%$16,120 -15.1%
        2023$1,402 +3.6%$18,980 +7.7%
        2022$1,353 +13.3%$17,630 -13.6%
        2021$1,194 +2.9%$20,400 +26.8%
        2020$1,160 +8.8%$16,088 -8.5%
        2019$1,067 $17,590 +27.6%
        2018$1,067 +0.3%$13,790
        2017$1,064 +22.1%$13,790 +23.7%
        2016$871 +4.9%$11,150 -13.2%
        2015$831 0%$12,840 +28.4%
        2014$831 -10.4%$10,000 -27.9%
        2008$928 +105.9%$13,870
        2007$451 $13,870
        Find assessor info on the county website

        Monthly payment

        Est. payment

        Payment breakdown

        Explore the cost of this home by adjusting the details. Changes won't be saved.
        All calculations are estimates and provided by Zillow, Inc. for informational purposes only. Actual amounts may vary.
        HOA fees may include property taxes on listings classified as Co-Ops. Contact the listing agent and/or owner for fee details.
        Mortgage interest rates are dependent on a number of factors, including credit score, down payment, and repayment length. Interest rate data provided by Zillow Group Marketplace, Inc. as of 1/1/1970 from various mortgage lenders with which we have lead or other similar arrangements; the Estimated Payment is an average of those rates.
        See how much you could borrow to make a competitive offer.

        Climate risks

        Neighborhood: Cheesman Park

        Getting around

        92 / 100
        Walker's Paradise
        42 / 100
        Some Transit
        97 / 100
        Biker's Paradise

        Nearby schools

        GreatSchools rating
        Schools provided by the listing agent
        • Elementary: Dora Moore
        • Middle: Morey
        • High: East
        • District: Denver 1

        Source: REcolorado as distributed by MLS GRID. This data may not be complete. We recommend contacting the local school district to confirm school assignments for this home.

        A local agent can set up tours, give advice and negotiate with sellers.

        Browse local experts

        Similar homes