Skip main navigation
Sold for $615,000
  • $615,000

    1010 N Jasmine Street, Denver, CO 80220

    2beds
    1,009sqft
    Single Family Residence
    Built in 1947
    6,250 Square Feet Lot
    $596,900 Zestimate®
    $610/sqft
    $2,584 Estimated rent

    Home value

    $596,900

    $561,000 - $639,000

    $2,584/mo

    Zestimate® history
    Loading
    Loading...

    Owner options

    List your home for rent

    $2,584/mo

    Rent Zestimate®

    Find your next renter with Zillow Rental Manager. Plus, with online applications, you can quickly screen prospective tenants – for free.

    Learn more

    $2,584/mo

    Rent Zestimate®

    Refinance and save

    $3,510/mo

    Est. payment

    Refinancing to a lower rate could help reduce your monthly payments and save thousands over the life of the loan.

    See today's rates

    $3,510/mo

    Est. payment

    Explore your selling options

    Work with a Zillow partner agent

    Leverage their expertise and Zillow's premium Showcase listings to get your home seen by more buyers.

    Get started

    List with your own agent

    Get your home in front of millions of buyers by listing it on Zillow.

    Learn how to do it

    Sell it yourself

    Take full control of how buyers see your home on Zillow by listing For Sale by Owner (FSBO).

    List your home

    What's special

    Intricate custom tile workStreamline cabinet pullsElegant built-in shelvingHerringbone floorsDazzling backsplashVibrant work of artTailor-made doors
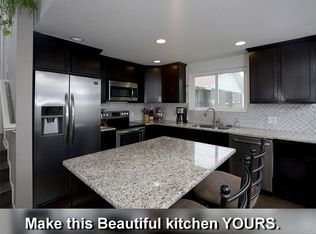
    Welcome to this completely restored masterpiece of Streamline Moderne design—one of the last Art Deco homes built in Denver. Attention was given to even the smallest details throughout the house, from the stepped baseboards to the handmade light fixtures, to the tailor-made doors and streamline cabinet pulls. The kitchen is a vibrant work of art, where mint-green retro appliances and a dazzling backsplash create a perfect harmony of color and warmth. Both full bathrooms were painstakingly completed with intricate custom tile work, vintage vanity lights, and beautiful accompanying fixtures. Throughout the home, you’ll find craftsmanship at every turn—stunning herringbone floors, elegant built-in shelving, glass door handles, and other custom touches, in the Streamline Moderne motif. Perfectly situated just one block from Mayfair Park, Padoca Bakery, and the charming Jersey St. Shoppette, this location offers both convenience and charm. With City Park, Cherry Creek, and the Denver Botanic Gardens just minutes away, this impeccably restored Art Deco treasure is a rare find. Don’t miss your chance to own a true architectural jewel, where vintage style meets modern refinement. Speak with our preferred lender for up to $10K of lender credits to put towards closing costs or a rate buydown.

    Zillow last checked:

    Listing updated:

    Listed by:

    Kevin O'Brien Coloradorealestatepartners@gmail.com,

    Brokers Guild Homes,

    Skyler Hackett 915-321-0302,

    Hackett Homes

    Bought with:

    Michael Shragal, 100082970

    Porchlight Real Estate Group

    Source: REcolorado as distributed by MLS GRID,MLS#: 2841902MLS Logo

    Facts & features

    Interior

    Bedrooms & bathrooms
    • Bedrooms: 2
    • Bathrooms: 2
    • Full bathrooms: 2
    • Main level bathrooms: 2
    • Main level bedrooms: 2
    Bedroom
    • Level: Main
    Bedroom
    • Level: Main
    Bathroom
    • Level: Main
    Bathroom
    • Level: Main
    Laundry
    • Level: Main
    Heating
    • Forced Air, Natural Gas
    Cooling
    • Central Air
    Appliances
    • Included: Convection Oven, Dishwasher, Disposal, Gas Water Heater, Range, Range Hood, Refrigerator, Self Cleaning Oven
    Features
    • No Stairs, Stone Counters
    • Flooring: Tile, Wood
    • Windows: Double Pane Windows
    • Basement: Crawl Space
    Interior area
    • Total structure area: 1,009
    • Total interior livable area: 1,009 sqft
    • Finished area above ground: 1,009

    Property

    Parking
    • Total spaces: 2
    • Parking features: Concrete
    • Details: Off Street Spaces: 2
    Features
    • Levels: One
    • Stories: 1
    • Patio & porch: Front Porch, Patio
    • Exterior features: Private Yard
    Lot
    • Size: 6,250 Square Feet
    • Features: Level
    Details
    • Parcel number: 605305006
    • Zoning: E-SU-DX
    • Special conditions: Standard

    Construction

    Type & style
    • Home type: SingleFamily
    • Architectural style: Contemporary,Mid-Century Modern
    • Property subtype: Single Family Residence
    Materials
    • Stucco
    • Foundation: Concrete Perimeter
    • Roof: Membrane
    Condition
    • Updated/Remodeled
    • Year built: 1947

    Utilities & green energy

    • Sewer: Public Sewer
    • Water: Public

    Community & HOA

    Community
    • Security: Carbon Monoxide Detector(s), Smoke Detector(s)
    • Subdivision: Mayfair
    HOA
    • Has HOA: No
    Location
    • Region: Denver

    Financial & listing details

    • Price per square foot: $610/sqft
    • Annual tax amount: $2,839
    • Date on market: 5/15/2025
    • Listing terms: Cash,Conventional,FHA,VA Loan
    • Exclusions: Seller's Personal Items.
    • Ownership: Agent Owner
    • Road surface type: Paved

    Price history

    DateEventPrice
    8/7/2025Sold$615,000-3.8%$610/sqft
    Source: REcolorado as distributed by MLS GRID #2841902 Report a problem
    7/7/2025Pending sale$639,000$633/sqft
    Source: REcolorado as distributed by MLS GRID #2841902 Report a problem
    6/26/2025Price change$639,000-0.8%$633/sqft
    Source: REcolorado as distributed by MLS GRID #2841902 Report a problem
    6/24/2025Price change$644,000-0.3%$638/sqft
    Source: REcolorado as distributed by MLS GRID #2841902 Report a problem
    5/22/2025Price change$646,000-0.5%$640/sqft
    Source: REcolorado as distributed by MLS GRID #2841902 Report a problem
    5/15/2025Listed for sale$649,000$643/sqft
    Source: REcolorado as distributed by MLS GRID #2841902 Report a problem

    Public tax history

    Tax history is unavailable.

    Neighborhood: Montclair

    Nearby schools

    GreatSchools rating
    Schools provided by the listing agent
    • Elementary: Palmer
    • Middle: Hill
    • High: George Washington
    • District: Denver 1

    Source: REcolorado as distributed by MLS GRID. This data may not be complete. We recommend contacting the local school district to confirm school assignments for this home.

    Get a cash offer in 3 minutes
    Find out how much your home could sell for in as little as 3 minutes with a no-obligation cash offer.
    Estimated market value
    $596,900
    Get a cash offer in 3 minutes
    Find out how much your home could sell for in as little as 3 minutes with a no-obligation cash offer.
    Estimated market value
    $596,900