Stately 2 story lakefront home located in the heart of Lakepoint in Woodland Estates. Wonderful curb appeal is enhanced by an elegant brick front with traditional shutters, a circle drive, wonderful landscaping & an open brick front porch. Upon entry, you are greeted into the 2 story foyer with a dining room and living room with wood flooring flanked on either side. The updated gourmet kitchen displays quartz countertops, eating bar, Wolf gas range, double ovens, hardwood flooring, appliance garage, glass tile backsplash, eating space wrapped in windows, and endless cabinets. The adjoining hearth room with wood beams is anchored by a brick fireplace and displays beautiful backyard views through the arched transom & picture windows. Don't miss the sun room with picturesque views of the lake...where you can relax and curl up with a book. Upstairs you will find the luxurious master suite complete with a 14x14 sitting room with fireplace and a spa-like remodeled bathroom with standalone tub, walk-in tile shower and a huge walk-in closet. Don't miss the private deck off the master sitting area with panoramic lake views. Completing the upper level are three bedrooms. Two bedrooms share an updated hall tile bath. The third bedroom has it's own private updated bath. The finished view out basement offers a large family room with wet bar & fireplace, game room area, bedroom, full updated bath & a large unfinished space for additional storage. Backing EAST, the beautifully landscaped backyard overlooks the neighborhood lake and is perfect for entertaining... features include a grand composition deck & lush lawn maintained by a sprinkler system. Don't miss the 3 car side load garage! This home is a "10" and is walking distance to Kapaun, Wichita Collegiate & Wichita Country Club!!
Sold-co-op w/mbr
Price Unknown
1010 N Linden Cir, Wichita, KS 67206
6beds
6,137sqft
Single Family Onsite Built
Built in 1988
0.62 Acres Lot
$1,237,300 Zestimate®
$--/sqft
$3,856 Estimated rent
Home value
$1,237,300
$1.13M - $1.36M
$3,856/mo
Zestimate® history
Owner options
List your home for rent
$3,856/mo
Rent Zestimate®
Find your next renter with Zillow Rental Manager. Plus, with online applications, you can quickly screen prospective tenants – for free.
$3,856/mo
Rent Zestimate®
Refinance and save
$1,400/mo
Est. payment
Refinancing to a lower rate could help reduce your monthly payments and save thousands over the life of the loan.
$1,400/mo
Est. payment
Explore your selling options
Work with a Zillow partner agent
Leverage their expertise and Zillow's premium Showcase listings to get your home seen by more buyers.
Get startedList with your own agent
Get your home in front of millions of buyers by listing it on Zillow.
Learn how to do itSell it yourself
Take full control of how buyers see your home on Zillow by listing For Sale by Owner (FSBO).
List your homeWhat's special
Zillow last checked:
Listing updated:
Listed by:
Amelia Sumerell 316-686-7121,
Coldwell Banker Plaza Real Estate
Bought with:
Kelly Kemnitz, 00224076
Source: SCKMLS as distributed by MLS GRID,MLS#: 662905
Facts & features
Interior
Bedrooms & bathrooms
- Bedrooms: 6
- Bathrooms: 5
- Full bathrooms: 5
Primary bedroom
- Description: Carpet
- Level: Upper
- Area: 299
- Dimensions: 23x13
Bedroom
- Description: Carpet
- Level: Basement
- Area: 180
- Dimensions: 15x12
Bedroom
- Description: Carpet
- Level: Main
- Area: 180
- Dimensions: 12x15
Bedroom
- Description: Carpet
- Level: Upper
- Area: 168
- Dimensions: 12x14
Bedroom
- Description: Carpet
- Level: Upper
- Area: 165
- Dimensions: 15x11
Bedroom
- Description: Carpet
- Level: Upper
- Area: 180
- Dimensions: 15x12
Dining room
- Description: Wood
- Level: Main
- Area: 240
- Dimensions: 16x15
Family room
- Description: Wood
- Level: Main
- Area: 396
- Dimensions: 18x22
Kitchen
- Description: Wood
- Level: Main
- Area: 338
- Dimensions: 13x26
Living room
- Description: Wood
- Level: Main
- Area: 299
- Dimensions: 13x23
Recreation room
- Description: Carpet
- Level: Basement
- Area: 464
- Dimensions: 29x16
Recreation room
- Description: Carpet
- Level: Basement
- Area: 322
- Dimensions: 14x23(gamerm)
Heating
- Forced Air, Zoned, Natural Gas
Cooling
- Central Air, Zoned, Electric
Appliances
- Included: Dishwasher, Disposal, Refrigerator, Range
- Laundry: Main Level, Laundry Room
Features
- Ceiling Fan(s), Walk-In Closet(s), Wet Bar
- Flooring: Hardwood
- Basement: Finished
- Number of fireplaces: 3
- Fireplace features: Three or More, Family Room, Rec Room/Den, Master Bedroom, Gas Starter
Interior area
- Total interior livable area: 6,137 sqft
- Finished area above ground: 4,119
- Finished area below ground: 2,018
Property
Parking
- Total spaces: 3
- Parking features: Attached, Garage Door Opener, Side Load
- Garage spaces: 3
Features
- Levels: Two
- Stories: 2
- Patio & porch: Deck
- Exterior features: Guttering - ALL, Sprinkler System
- Waterfront features: Pond/Lake
Lot
- Size: 0.62 Acres
- Features: Cul-De-Sac
Details
- Parcel number: 1141704201018.00
Construction
Type & style
- Home type: SingleFamily
- Architectural style: Colonial
- Property subtype: Single Family Onsite Built
Materials
- Brick
- Foundation: Full, View Out
- Roof: Shake
Condition
- Year built: 1988
Utilities & green energy
- Gas: Natural Gas Available
- Utilities for property: Sewer Available, Natural Gas Available, Public
Community & HOA
Community
- Features: Greenbelt, Jogging Path, Lake
- Subdivision: LAKEPOINT
HOA
- Has HOA: Yes
- Services included: Gen. Upkeep for Common Ar
- HOA fee: $1,400 annually
Location
- Region: Wichita
Financial & listing details
- Tax assessed value: $916,600
- Annual tax amount: $10,993
- Date on market: 10/6/2025
- Ownership: Individual
- Road surface type: Paved
Price history
Price history is unavailable.
Public tax history
| Year | Property taxes | Tax assessment |
|---|---|---|
| 2025 | $11,723 +6.6% | $105,409 +8% |
| 2024 | $10,998 +8.6% | $97,601 +10% |
| 2023 | $10,132 +0% | $88,728 |
| 2022 | $10,130 +0.7% | -- |
| 2021 | $10,057 -0.4% | -- |
| 2020 | $10,096 +2.8% | $86,917 +2.9% |
| 2019 | $9,824 +10.9% | $84,445 +11.3% |
| 2018 | $8,856 | $75,901 |
| 2017 | -- | -- |
| 2016 | $9,422 +0.7% | -- |
| 2015 | $9,353 +2.1% | -- |
| 2014 | $9,160 | -- |
| 2013 | -- | -- |
| 2012 | -- | -- |
| 2011 | -- | $76,096 +1% |
| 2008 | -- | $75,326 -5.4% |
| 2007 | -- | $79,638 +8.6% |
| 2006 | -- | $73,302 +6.7% |
| 2005 | -- | $68,667 +3% |
| 2004 | -- | $66,666 |
| 2003 | -- | $66,666 +6% |
| 2002 | -- | $62,894 |
| 2000 | -- | $62,894 |
Find assessor info on the county website
Neighborhood: 67206
Nearby homes
- $1,528,6005 bd5 ba3.2k sqft1006 N Linden Cir, Wichita, KS 67206Off Market
- $1,311,6005 bd6 ba6.1k sqft1014 N Linden Cir, Wichita, KS 67206Off Market
- $1,279,5005 bd5 ba5.3k sqft1007 N Linden Cir, Wichita, KS 67206Off Market
- $1,466,5007 bd6 ba7k sqft1002 N Linden Cir, Wichita, KS 67206Off Market
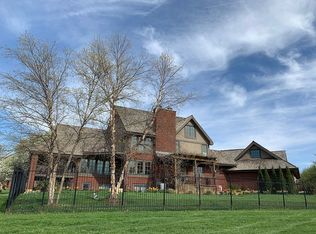
- $912,2004 bd5 ba1.9k sqft1003 N Linden Cir, Wichita, KS 67206Off Market
- $1,022,5004 bd3 ba2.7k sqft1011 N Linden Cir, Wichita, KS 67206Off Market
- $978,7003 bd4 ba3k sqft9115 E Autumn Chase St, Wichita, KS 67206Off Market
- $695,1003 bd3 ba2.3k sqft9111 E Autumn Chase St, Wichita, KS 67206Off Market
Nearby schools
GreatSchools rating
- 3/10Minneha Core Knowledge Elementary SchoolGrades: PK-5Distance: 0.4 mi
- 2/10Coleman Middle SchoolGrades: 6-8Distance: 1.3 mi
- 1/10Southeast High SchoolGrades: 9-12Distance: 4.3 mi
Schools provided by the listing agent
- Elementary: Minneha
- Middle: Coleman
- High: Southeast
Source: SCKMLS as distributed by MLS GRID. This data may not be complete. We recommend contacting the local school district to confirm school assignments for this home.
Sell for more on Zillow
Get a Zillow Showcase℠ listing at no additional cost and you could sell for .
$1,237,300
2% more
+$24,746
With Zillow Showcase(estimated)
$1,262,046
Sell for more on Zillow
Get a Zillow Showcase℠ listing at no additional cost and you could sell for .
$1,237,300
2% more
+$24,746
With Zillow Showcase(estimated)
$1,262,046
- Kansas
- Sedgwick County
- Wichita
- 67206
- 1010 N Linden Cir
