YESTERYEAR, COZY COTTAGE BUILT IN 1940 WELCOMES THE LOVER OF THE NOSTALGIC ERA. BEAUTIFUL ORIGINAL KNOTTY PINE IN THE KITCHEN
AND NOOK AREA, ONE BATH AND THE PRIMARY BEDROOM. KITCHEN HAS AMPLE CABINETS AND PLENTY OF ROOM FOR A NOOK TABLE. FORMAL
DINING AND LIVING ROOM COMBO WITH BUILT CHINA CABINET. FRONT BEDROOM IS OVERSIZED AS WELL AS THE PRIMARY SUITE. UTILITY ROOM
HAS SPACE FOR A HOBBY OR OFFICE AREA. THREE SEPARATE OUTBUILDINGS AND 2 HAVE AC IN THEM. THREE CARPORTS WITH STORAGE BHIND EACH SPACE. PARK YOUR SMALL RV IN BACK WITH ELECTRIC HOOK UP. SPRINKLER SYSTEM AND STORM WINDOWS. WOOD FLOORS UNDER MOST OF CARPET. RING DOOR BELL SYSTEM REMAINS. SELLER HAS NO SURVEY, BUYER EXPENSE. HOME IS SELLING AS IS. LISTING AGENT IS FIRST COUSIN TO OWNER. PLEASE PROVIDE A PREAPPROVAL LETTER OR PROOF OF FUNDS WITH OFFER. SELLER WILL NEED SOMETIME TO REMOVE
THE ITEMS FROM THE HOME AND ESPECIALLY THE THREE OUTBUILDINGS.
Sold
Price Unknown
1010 N Pacific St, Mineola, TX 75773
3beds
1,920sqft
Single Family Residence
Built in 1940
9,173 Square Feet Lot
$212,200 Zestimate®
$--/sqft
$1,805 Estimated rent
Home value
$212,200
$180,000 - $242,000
$1,805/mo
Zestimate® history
Owner options
List your home for rent
$1,805/mo
Rent Zestimate®
Find your next renter with Zillow Rental Manager. Plus, with online applications, you can quickly screen prospective tenants – for free.
$1,805/mo
Rent Zestimate®
Refinance and save
Refinancing to a lower rate could help reduce your monthly payments and save thousands over the life of the loan.
Explore your selling options
Work with a Zillow partner agent
Leverage their expertise and Zillow's premium Showcase listings to get your home seen by more buyers.
Get startedList with your own agent
Get your home in front of millions of buyers by listing it on Zillow.
Learn how to do itSell it yourself
Take full control of how buyers see your home on Zillow by listing For Sale by Owner (FSBO).
List your homeWhat's special
Zillow last checked:
Listing updated:
Listed by:
Linda Rhodes 0200985 903-569-5405,
Century 21 First Group 903-569-5405
Bought with:
Non-Mls Member
NON MLS
Source: NTREIS,MLS#: 20486192
Facts & features
Interior
Bedrooms & bathrooms
- Bedrooms: 3
- Bathrooms: 2
- Full bathrooms: 2
Primary bedroom
- Level: First
- Dimensions: 26 x 14
Living room
- Level: First
- Dimensions: 14 x 16
Heating
- Central, Natural Gas
Cooling
- Central Air, Ceiling Fan(s), Electric
Appliances
- Included: Dryer, Dishwasher, Disposal, Microwave, Washer
- Laundry: Washer Hookup, Electric Dryer Hookup, Laundry in Utility Room
Features
- Eat-in Kitchen, High Speed Internet, Pantry, Paneling/Wainscoting, Cable TV
- Flooring: Carpet, Vinyl
- Windows: Window Coverings
- Has basement: No
- Has fireplace: No
Interior area
- Total interior livable area: 1,920 sqft
Property
Parking
- Total spaces: 3
- Parking features: Asphalt, Carport
- Carport spaces: 3
Accessibility
- Accessibility features: Accessible Full Bath
Features
- Levels: One
- Stories: 1
- Patio & porch: Covered
- Pool features: None
- Fencing: Chain Link
Lot
- Size: 9,173 Square Feet
Details
- Parcel number: R36349
Construction
Type & style
- Home type: SingleFamily
- Architectural style: Craftsman,Detached
- Property subtype: Single Family Residence
- Attached to another structure: Yes
Materials
- Foundation: Pillar/Post/Pier
- Roof: Composition
Condition
- Year built: 1940
Utilities & green energy
- Sewer: Public Sewer
- Utilities for property: Electricity Connected, Natural Gas Available, Sewer Available, Separate Meters, Water Available, Cable Available
Community & HOA
Community
- Features: Curbs
- Subdivision: MINEOLA TOWNSITES
HOA
- Has HOA: No
Location
- Region: Mineola
Financial & listing details
- Tax assessed value: $213,390
- Annual tax amount: $1,020
- Date on market: 11/30/2023
- Cumulative days on market: 94 days
- Listing terms: Cash,Conventional
- Exclusions: PERSONAL ITEMS AND FURNITURE IN THE HOME AND THE CONTENTS OF THE 3 OUTSIDE STORAGE UNITS.
- Electric utility on property: Yes
Price history
| Date | Event | Price |
|---|---|---|
| 2/29/2024 | Sold | -- |
Source: NTREIS #20486192 Report a problem | ||
| 1/17/2024 | Contingent | $193,000$101/sqft |
Source: NTREIS #20486192 Report a problem | ||
| 1/17/2024 | Pending sale | $193,000$101/sqft |
Source:  GTARMLS #23014788 Report a problem GTARMLS #23014788 Report a problem | ||
| 12/8/2023 | Price change | $193,000-2.5%$101/sqft |
Source: GTARMLS #23014788 Report a problem | ||
| 11/2/2023 | Listed for sale | $198,000$103/sqft |
Source: GTARMLS #23014788 Report a problem | ||
Public tax history
| Year | Property taxes | Tax assessment |
|---|---|---|
| 2025 | $1,020 +46% | $213,390 +45.9% |
| 2024 | $698 | $146,250 +3% |
| 2023 | -- | $141,960 +25.8% |
| 2022 | $563 | $112,870 -6% |
| 2021 | -- | $120,030 +34.4% |
| 2020 | $510 | $89,300 -2.9% |
| 2019 | -- | $91,980 +18.1% |
| 2018 | -- | $77,870 |
| 2017 | -- | $77,870 +7.3% |
| 2016 | -- | $72,540 |
| 2015 | -- | $72,540 |
| 2014 | -- | $72,540 |
| 2013 | -- | $72,540 |
| 2012 | -- | $72,540 -10.9% |
| 2011 | -- | $81,430 |
| 2010 | -- | $81,430 |
| 2009 | -- | $81,430 |
| 2008 | -- | $81,430 |
| 2007 | -- | $81,430 |
Find assessor info on the county website
Neighborhood: 75773
Nearby homes
- $201,2003 bd2 ba1.7k sqft1014 N Pacific St, Mineola, TX 75773Off Market
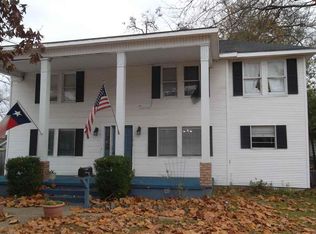
- $290,2003 bd2 ba2.2k sqft1004 N Pacific St, Mineola, TX 75773Off Market

- $172,900-- bd7 ba1.7k sqft209 Cage St, Mineola, TX 75773Off Market
- $209,900-- bd5 ba1.4k sqft1020 N Pacific St, Mineola, TX 75773Off Market
- $68,4503 bd1 ba1.4k sqft1007 N Newsom St, Mineola, TX 75773Off Market
- $--3 bd1 ba1.2k sqft1001 N Newsom St, Mineola, TX 75773Sold
- $7,630-- bd7 ba-- sqft1009 N Newsom St, Mineola, TX 75773Off Market
- $494,8002 bd1 ba1.3k sqft205 Fm 1254, Mineola, TX 75773Off Market
Nearby schools
GreatSchools rating
- 7/10Mineola Elementary SchoolGrades: 4-5Distance: 1 mi
- 6/10Mineola Middle SchoolGrades: 6-8Distance: 1 mi
- 7/10Mineola High SchoolGrades: 9-12Distance: 0.9 mi
Schools provided by the listing agent
- Elementary: Mineola
- Middle: Mineola
- High: Mineola
- District: Mineola ISD
Source: NTREIS. This data may not be complete. We recommend contacting the local school district to confirm school assignments for this home.
- Texas
- Wood County
- Mineola
- 75773
- 1010 N Pacific St
Nearby cities
Nearby zip codes
Other Mineola Topics
