***Multiple Offer Situation*** HIGHEST AND BEST DUE by NOON on Saturday, September 21st! Sellers will make decision shortly thereafter. Welcome to this charming 3-bedroom, 2.5 - bath home featuring a spacious master suite, perfect for comfortable living. Built for modern convenience, this home includes a 2018 water heater, AC, and furnace, ensuring year-round comfort. The roof was replaced in 2020, providing peace of mind. Step into the heart of the home, where you’ll find stunning quartz countertops in the kitchen and second bathroom, updated in 2023. The luxurious master bathroom, renovated between 2021 and 2022, boasts elegant marble finishes, creating a serene retreat. The home also offers a spacious garage with built-in shelving, providing ample storage. The 2023 fridge in the kitchen is included, making your move-in process a breeze. Enjoy outdoor living on the newly poured patio slab in the backyard, completed in 2023—perfect for entertaining or relaxing.
Sold
Price Unknown
1010 N Parkway Dr, Olathe, KS 66061
3beds
1,788sqft
Single Family Residence
Built in 1975
8,250 Square Feet Lot
$358,300 Zestimate®
$--/sqft
$2,302 Estimated rent
Home value
$358,300
$340,000 - $376,000
$2,302/mo
Zestimate® history
Owner options
List your home for rent
$2,302/mo
Rent Zestimate®
Find your next renter with Zillow Rental Manager. Plus, with online applications, you can quickly screen prospective tenants – for free.
$2,302/mo
Rent Zestimate®
Refinance and save
Refinancing to a lower rate could help reduce your monthly payments and save thousands over the life of the loan.
Explore your selling options
Work with a Zillow partner agent
Leverage their expertise and Zillow's premium Showcase listings to get your home seen by more buyers.
Get startedList with your own agent
Get your home in front of millions of buyers by listing it on Zillow.
Learn how to do itSell it yourself
Take full control of how buyers see your home on Zillow by listing For Sale by Owner (FSBO).
List your homeWhat's special
Zillow last checked:
Listing updated:
Listed by:
EWN Group 816-410-8800,
Real Broker, LLC-MO,
Kyle Van Buskirk 913-530-6868,
Real Broker, LLC-MO
Bought with:
Andrew Mall, 2001005979
RE/MAX Premier Realty
Source: Heartland MLS as distributed by MLS GRID,MLS#: 2508073
Facts & features
Interior
Bedrooms & bathrooms
- Bedrooms: 3
- Bathrooms: 3
- Full bathrooms: 2
- 1/2 bathrooms: 1
Primary bedroom
- Features: Ceiling Fan(s), Walk-In Closet(s), Wood Floor
- Level: Main
- Dimensions: 15 x 13
Bedroom 1
- Features: Ceiling Fan(s), Wood Floor
- Level: Main
- Dimensions: 12 x 9
Bedroom 2
- Features: Ceiling Fan(s)
- Level: Main
- Dimensions: 11 x 11
Primary bathroom
- Features: Ceramic Tiles, Shower Only
- Level: Main
- Dimensions: 4 x 9
Bathroom 1
- Features: Shower Over Tub, Wood Floor
- Level: Main
- Dimensions: 9 x 4
Family room
- Features: Carpet, Fireplace
- Level: Basement
- Dimensions: 23 x 23
Kitchen
- Features: Wood Floor
- Level: Main
- Dimensions: 22 x 19
Laundry
- Features: Ceramic Tiles
- Level: Basement
- Dimensions: 11 x 10
Living room
- Features: Ceiling Fan(s), Wood Floor
- Level: Main
- Dimensions: 23 x 15
Heating
- Electric
Cooling
- Electric
Appliances
- Included: Dishwasher, Disposal, Humidifier, Microwave, Refrigerator, Built-In Electric Oven
- Laundry: In Basement, Laundry Room
Features
- Ceiling Fan(s)
- Flooring: Carpet, Tile, Wood
- Basement: Full,Partial,Radon Mitigation System
- Number of fireplaces: 1
- Fireplace features: Basement, Family Room, Gas Starter
Interior area
- Total structure area: 1,788
- Total interior livable area: 1,788 sqft
- Finished area above ground: 1,282
- Finished area below ground: 506
Property
Parking
- Total spaces: 2
- Parking features: Built-In
- Attached garage spaces: 2
Features
- Fencing: Metal,Wood
Lot
- Size: 8,250 Square Feet
- Features: City Limits
Details
- Parcel number: DP465000060011
Construction
Type & style
- Home type: SingleFamily
- Architectural style: Traditional
- Property subtype: Single Family Residence
Materials
- Wood Siding
- Roof: Composition
Condition
- Year built: 1975
Utilities & green energy
- Sewer: Public Sewer
- Water: Public
Community & HOA
Community
- Security: Smoke Detector(s)
- Subdivision: Mid Continent
HOA
- Has HOA: No
Location
- Region: Olathe
Financial & listing details
- Tax assessed value: $330,000
- Annual tax amount: $3,808
- Date on market: 9/19/2024
- Listing terms: Cash,Conventional,FHA,VA Loan
- Exclusions: See Seller's Disclosure
- Ownership: Private
Price history
Price history is unavailable.
Public tax history
| Year | Property taxes | Tax assessment |
|---|---|---|
| 2025 | $4,191 +7.4% | $37,951 +8.4% |
| 2024 | $3,903 +2.5% | $34,995 +4.9% |
| 2023 | $3,808 +9.7% | $33,373 +12.7% |
| 2022 | $3,471 | $29,613 +3.5% |
| 2021 | -- | $28,624 +30.4% |
| 2020 | $2,724 | $21,953 -1.1% |
| 2019 | -- | $22,206 +8.7% |
| 2018 | -- | $20,435 +6% |
| 2017 | $2,446 +22.8% | $19,274 +19.3% |
| 2016 | $1,992 +5.1% | $16,157 +4.9% |
| 2015 | $1,896 +4.8% | $15,398 +10.8% |
| 2013 | $1,810 -10.9% | $13,892 +0.1% |
| 2012 | $2,031 -0.4% | $13,880 -14.7% |
| 2010 | $2,039 +1.9% | $16,273 -2.9% |
| 2009 | $2,001 -4.3% | $16,767 -4.1% |
| 2008 | $2,090 +2.9% | $17,480 +0.9% |
| 2007 | $2,031 +1.6% | $17,319 +2.2% |
| 2006 | $1,999 | $16,951 +6.7% |
| 2005 | -- | $15,882 |
Find assessor info on the county website
Neighborhood: Mahaffie-Westerfield
Nearby homes
- $--3 bd2 ba1.2k sqft1008 N Parkway Dr, Olathe, KS 66061Sold
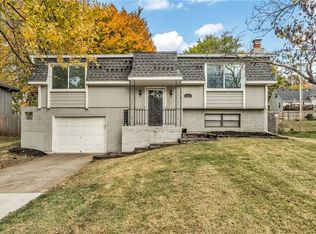
- $314,2003 bd2 ba1.1k sqft1012 N Parkway Dr, Olathe, KS 66061Off Market
- $329,8004 bd3 ba1.5k sqft1011 N Cooper St, Olathe, KS 66061Off Market
- $284,4003 bd2 ba912 sqft1006 N Parkway Dr, Olathe, KS 66061Off Market
- $--3 bd3 ba1.7k sqft1009 N Cooper St, Olathe, KS 66061Sold
- $291,2003 bd2 ba1.1k sqft1014 N Parkway Dr, Olathe, KS 66061Off Market
- $346,6004 bd3 ba1.5k sqft1013 N Cooper St, Olathe, KS 66061Off Market
- $347,4004 bd3 ba2.7k sqft1007 N Cooper St, Olathe, KS 66061Off Market
Nearby schools
GreatSchools rating
- 5/10Northview Elementary SchoolGrades: PK-5Distance: 0.3 mi
- 6/10Santa Fe Trail Middle SchoolGrades: 6-8Distance: 0.8 mi
- 8/10Olathe North Sr High SchoolGrades: 9-12Distance: 0.5 mi
Get a cash offer in 3 minutes
Find out how much your home could sell for in as little as 3 minutes with a no-obligation cash offer.
Estimated market value
$358,300
Get a cash offer in 3 minutes
Find out how much your home could sell for in as little as 3 minutes with a no-obligation cash offer.
Estimated market value
$358,300
- Kansas
- Johnson County
- Olathe
- 66061
- Mahaffie-Westerfield
- 1010 N Parkway Dr
Nearby cities
Nearby neighborhoods
Nearby zip codes
Other Olathe Topics
