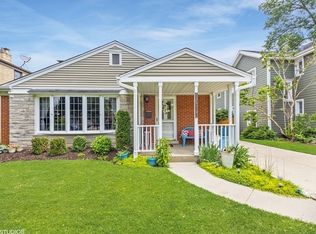
Enjoy recently remodeled baths and kitchen in this stately Georgian. Tasteful gray cabinets, yards of counter space, and newer (2021) stainless steel appliances outfit this gathering place. This home has gleaming hardwood floors on the first and second levels with new LVP flooring with radiant heat in the family room. Since it was purchased in 2013, this contractor owner has meticulously maintained and professionally painted this masterpiece. Now with two full baths, one of which has a six-foot soaking tub and elegant marble mosaic inlays, there is nothing to do but move in. Newer sliding doors open to a rough-sawn cedar deck with lighting, a mister, and a privacy screen. The driveway and patio were done in 2016 with California concrete and Unilock brick pavers. The largest shed (2023) AH will allow has an attached greenhouse and tons of storage. Overflowing with perennial flowers and produce, this fully-fenced yard is a garden refuge. Conveniently located on a quiet street near award-winning schools (Patton, Thomas, Hersey), interstate, and train. Owner not aware of defects, but selling "as is." Multiple offers received. Highest and best June 1 5pm.
Closed
$532,500
1010 N Patton Ave, Arlington Heights, IL 60004
3beds
1,211sqft
Single Family Residence
Built in 1945
6,600 Square Feet Lot
$562,200 Zestimate®
$440/sqft
$3,179 Estimated rent
Home value
$562,200
$506,000 - $630,000
$3,179/mo
Zestimate® history
Owner options
List your home for rent
$3,179/mo
Rent Zestimate®
Find your next renter with Zillow Rental Manager. Plus, with online applications, you can quickly screen prospective tenants – for free.
$3,179/mo
Rent Zestimate®
Refinance and save
$3,756/mo
Est. payment
Refinancing to a lower rate could help reduce your monthly payments and save thousands over the life of the loan.
$3,756/mo
Est. payment
Explore your selling options
Work with a Zillow partner agent
Leverage their expertise and Zillow's premium Showcase listings to get your home seen by more buyers.
Get startedList with your own agent
Get your home in front of millions of buyers by listing it on Zillow.
Learn how to do itSell it yourself
Take full control of how buyers see your home on Zillow by listing For Sale by Owner (FSBO).
List your homeWhat's special
Fully-fenced yardPerennial flowersUnilock brick paversElegant marble mosaic inlaysGleaming hardwood floorsYards of counter spaceGray cabinets
Zillow last checked:
Listing updated:
Listed by:
Joy Axelson, ABR,CRS,GRI,SFR 847-722-5904,
Axelson Realty LLC
Bought with:
Matthew Messel
Compass
Source: MRED as distributed by MLS GRID,MLS#: 12368020
Facts & features
Interior
Bedrooms & bathrooms
- Bedrooms: 3
- Bathrooms: 2
- Full bathrooms: 2
Rooms
- Room types: No additional rooms
Primary bedroom
- Features: Flooring (Hardwood)
- Level: Second
- Area: 154 Square Feet
- Dimensions: 14X11
Bedroom 2
- Features: Flooring (Hardwood)
- Level: Second
- Area: 130 Square Feet
- Dimensions: 13X10
Bedroom 3
- Features: Flooring (Hardwood)
- Level: Second
- Area: 90 Square Feet
- Dimensions: 10X9
Dining room
- Features: Flooring (Hardwood)
- Level: Main
- Area: 132 Square Feet
- Dimensions: 12X11
Family room
- Level: Basement
- Area: 312 Square Feet
- Dimensions: 24X13
Kitchen
- Features: Kitchen (Updated Kitchen), Flooring (Hardwood)
- Level: Main
- Area: 132 Square Feet
- Dimensions: 12X11
Laundry
- Level: Basement
- Area: 100 Square Feet
- Dimensions: 10X10
Living room
- Features: Flooring (Hardwood)
- Level: Main
- Area: 273 Square Feet
- Dimensions: 21X13
Heating
- Natural Gas, Radiant Floor
Cooling
- Central Air
Appliances
- Included: Microwave, Dishwasher, Refrigerator, Washer, Dryer, Disposal, Stainless Steel Appliance(s)
- Laundry: Gas Dryer Hookup, In Unit, Sink
Features
- Granite Counters
- Flooring: Hardwood
- Basement: Finished,Full
Interior area
- Total structure area: 0
- Total interior livable area: 1,211 sqft
Property
Parking
- Total spaces: 1
- Parking features: Garage Door Opener, On Site, Garage Owned, Attached, Garage
- Attached garage spaces: 1
- Has uncovered spaces: Yes
Accessibility
- Accessibility features: No Disability Access
Features
- Stories: 2
Lot
- Size: 6,600 Square Feet
- Dimensions: 50X132
Details
- Parcel number: 03301060260000
- Special conditions: None
- Other equipment: TV Antenna, Ceiling Fan(s)
Construction
Type & style
- Home type: SingleFamily
- Architectural style: Georgian
- Property subtype: Single Family Residence
Materials
- Brick
Condition
- New construction: No
- Year built: 1945
- Major remodel year: 2021
Details
- Builder model: GEORGIAN
Utilities & green energy
- Sewer: Public Sewer
- Water: Lake Michigan, Public
Green energy
- Water conservation: Rainwater collection system
Community & HOA
HOA
- Services included: None
Location
- Region: Arlington Heights
Financial & listing details
- Price per square foot: $440/sqft
- Tax assessed value: $340,000
- Annual tax amount: $8,585
- Date on market: 5/25/2025
- Listing terms: Conventional
- Ownership: Fee Simple
Price history
| Date | Event | Price |
|---|---|---|
| 6/30/2025 | Sold | $532,500+1.4%$440/sqft |
Source:  MRED as distributed by MLS GRID #12368020 Report a problem MRED as distributed by MLS GRID #12368020 Report a problem | ||
| 6/2/2025 | Contingent | $525,000$434/sqft |
Source: MRED as distributed by MLS GRID #12368020 Report a problem | ||
| 5/25/2025 | Listed for sale | $525,000+90.9%$434/sqft |
Source: MRED as distributed by MLS GRID #12368020 Report a problem | ||
| 4/9/2013 | Sold | $275,000-3.5%$227/sqft |
Source: MRED as distributed by MLS GRID #08171905 Report a problem | ||
| 2/6/2013 | Pending sale | $284,900$235/sqft |
Source: RE/MAX Suburban #08171905 Report a problem | ||
| 10/3/2012 | Price change | $284,900+14%$235/sqft |
Source: RE/MAX Suburban #08171905 Report a problem | ||
| 9/1/2012 | Pending sale | $249,900$206/sqft |
Source: RE/MAX Suburban #08125359 Report a problem | ||
| 7/29/2012 | Listed for sale | $249,900-21%$206/sqft |
Source: Re/Max Suburban Report a problem | ||
| 3/23/2006 | Sold | $316,500+21.7%$261/sqft |
Source: Public Record Report a problem | ||
| 10/23/2003 | Sold | $260,000$215/sqft |
Source: Public Record Report a problem | ||
Public tax history
| Year | Property taxes | Tax assessment |
|---|---|---|
| 2024 | -- | $34,000 |
| 2023 | $8,400 +4.2% | $34,000 |
| 2022 | $8,063 +13.1% | $34,000 +25.9% |
| 2021 | $7,129 -11.5% | $27,014 -11.7% |
| 2020 | $8,060 +0.5% | $30,589 -10% |
| 2019 | $8,023 +16.8% | $33,988 +26% |
| 2018 | $6,867 +0.9% | $26,966 |
| 2017 | $6,803 -6.9% | $26,966 -9.1% |
| 2016 | $7,310 +11.6% | $29,674 +19.6% |
| 2015 | $6,553 -7.9% | $24,815 |
| 2014 | $7,113 +2.6% | $24,815 |
| 2013 | $6,934 -4.4% | $24,815 -11.3% |
| 2012 | $7,251 +4.8% | $27,963 |
| 2011 | $6,919 +0.4% | $27,963 |
| 2010 | $6,893 +3.8% | $27,963 -5% |
| 2009 | $6,643 +2.3% | $29,433 -7% |
| 2008 | $6,491 +10.3% | $31,649 |
| 2007 | $5,884 +22.1% | $31,649 +12.5% |
| 2006 | $4,818 +7.2% | $28,140 |
| 2005 | $4,495 +8.1% | $28,140 |
| 2004 | $4,158 +73.6% | $28,140 +30% |
| 2003 | $2,395 +3.6% | $21,654 |
| 2002 | $2,311 -38.4% | $21,654 |
| 2001 | $3,752 +25.5% | $21,654 +31.3% |
| 2000 | $2,989 +1.9% | $16,497 |
| 1999 | $2,934 | $16,497 |
Find assessor info on the county website
Neighborhood: 60004
Nearby homes
- $374,9003 bd1 ba1k sqft1006 N Patton Ave, Arlington Heights, IL 60004Off Market
- $770,7004 bd3 ba2.3k sqft1014 N Patton Ave, Arlington Heights, IL 60004Off Market
- $369,1003 bd1 ba1k sqft1002 N Patton Ave, Arlington Heights, IL 60004Off Market
- $501,7003 bd2 ba1.3k sqft1011 N Harvard Ave, Arlington Heights, IL 60004Off Market
- $825,4006 bd3 ba3.3k sqft1005 N Harvard Ave, Arlington Heights, IL 60004Off Market
- $597,8004 bd2 ba1.7k sqft1015 N Harvard Ave, Arlington Heights, IL 60004Off Market
- $488,2003 bd2 ba1k sqft1000 N Patton Ave, Arlington Heights, IL 60004Off Market
- $377,5003 bd1 ba1.9k sqft1022 N Patton Ave, Arlington Heights, IL 60004Off Market
Nearby schools
GreatSchools rating
- 10/10Patton Elementary SchoolGrades: K-5Distance: 0.8 mi
- 8/10Thomas Middle SchoolGrades: 6-8Distance: 1 mi
- 10/10John Hersey High SchoolGrades: 9-12Distance: 2 mi
Schools provided by the listing agent
- Elementary: Patton Elementary School
- Middle: Thomas Middle School
- High: John Hersey High School
- District: 25
Source: MRED as distributed by MLS GRID. This data may not be complete. We recommend contacting the local school district to confirm school assignments for this home.
Get a cash offer in 3 minutes
Find out how much your home could sell for in as little as 3 minutes with a no-obligation cash offer.
Estimated market value
$562,200
Get a cash offer in 3 minutes
Find out how much your home could sell for in as little as 3 minutes with a no-obligation cash offer.
Estimated market value
$562,200
- Illinois
- Cook County
- Arlington Heights
- 60004
- 1010 N Patton Ave
Nearby cities
Nearby neighborhoods
Nearby zip codes
Other Arlington Heights Topics
- Apartments for Rent in 60004
- Houses for Sale in 60004
- Houses for Rent in 60004
- 60004 Real Estate
- Arlington Heights Condos
- Houses for Sale in Arlington Heights
- Newest Listings in Arlington Heights
- Arlington Heights Home Values
- Arlington Heights Real Estate Agents
- Arlington Heights Refinance
- Arlington Heights Mortgage Rates
