Multiple Offers Received*Highest and Best Due By 9 PM SUNDAY AUGUST 30th, 2026. Classic farmhouse beautifully situated on 3.15+/- acres of private property. Set back, off the road. Combining historic charm with practical amenities, this 4-bedroom, 1.5-bath home offers approx 3,378 sq ft of above grade living space plus an additional unfinished basement. The inviting living room pulls you in, creating a warm focal point for everyday living, entertaining and relaxation. Replacement vinyl windows provide efficiency and peace of mind. An efficient and allergy friendly indoor boiler system provides the primary heat source, which is complemented by the outdoor wood boiler system for additional heating flexibility. Solar panels offer additional heat supplementation. The basement provides substantial lower-level space, with plumbing in place for an additional full bathroom—an excellent opportunity to expand the home's functionality and value. Generac generator provides added peace of mind, year round. Outdoors the large composite deck offers an ideal spot to relax and enjoy your morning coffee while taking in the views, without the upkeep of traditional decking. The property continues to shine outdoors with expansive grassy areas, perfect for pasture space or a farm fresh garden. Mature trees and agricultural surroundings provide stunning and natural views as well as privacy. Barn toward the rear of the property features lights and electrical service. Barn offers valuable storage, workspace, and utility possibilities. The attached 2.5-car garage provides convenient everyday parking and additional storage. Located within the Howell School District and benefiting from township taxes. This distinctive Livingston County property offers a rare combo of historic farmhouse character, usable land & updated systems—all in an attractive and desirable location. Appropriate party to verify all information, including measurements. Barn photos have been altered with A.I.
Accepting backups
$324,900
1010 N Truhn Rd, Fowlerville, MI 48836
4beds
5,448sqft
Single Family Residence
Built in 1870
3.15 Acres Lot
$-- Zestimate®
$60/sqft
$-- HOA
What's special
- 11 days
- 3,094
- 346
Zillow last checked:
Listing updated:
Listed by:
Julia L Duke 734-498-7625,
Rock Realty LLC 734-498-7625
Source: Realcomp II,MLS#: 20261067462
Facts & features
Interior
Bedrooms & bathrooms
- Bedrooms: 4
- Bathrooms: 2
- Full bathrooms: 1
- 1/2 bathrooms: 1
Bedroom
- Level: Entry
- Area: 187
- Dimensions: 11 X 17
Bedroom
- Level: Second
- Area: 156
- Dimensions: 12 X 13
Bedroom
- Level: Second
- Area: 156
- Dimensions: 12 X 13
Bedroom
- Level: Second
- Area: 210
- Dimensions: 15 X 14
Other
- Level: Second
- Area: 72
- Dimensions: 6 X 12
Other
- Level: Entry
- Area: 35
- Dimensions: 5 X 7
Family room
- Level: Entry
- Area: 420
- Dimensions: 28 X 15
Kitchen
- Level: Entry
- Area: 182
- Dimensions: 14 X 13
Living room
- Level: Entry
- Area: 435
- Dimensions: 15 X 29
Heating
- Baseboard, Propane, Solar, Wood
Cooling
- Ceiling Fans
Appliances
- Included: Dishwasher, Free Standing Electric Oven, Free Standing Electric Range, Free Standing Refrigerator, Microwave
Features
- Basement: Unfinished,Walk Up Access
- Has fireplace: Yes
- Fireplace features: Dining Room, Family Room, Wood Burning
Interior area
- Total interior livable area: 5,448 sqft
- Finished area above ground: 3,378
- Finished area below ground: 2,070
Video & virtual tour
Property
Parking
- Total spaces: 2.5
- Parking features: Twoand Half Car Garage, Assigned 2 Spaces, Attached, Basement, Direct Access, Driveway, Electricityin Garage, Garage Door Opener, Garage Faces Rear
- Attached garage spaces: 2.5
Features
- Levels: Two
- Stories: 2
- Entry location: GroundLevelwSteps
- Patio & porch: Deck
- Exterior features: Lighting
- Pool features: None
Lot
- Size: 3.15 Acres
- Dimensions: 277 x 496 x 272 x 472
- Features: Farm, Sprinklers
Details
- Parcel number: 0630300002
- Special conditions: Short Sale No,Standard
Construction
Type & style
- Home type: SingleFamily
- Architectural style: Farmhouse
- Property subtype: Single Family Residence
Materials
- Aluminum Siding, Brick
- Foundation: Basement, Block, Michigan Basement
- Roof: Asphalt,Metal
Condition
- New construction: No
- Year built: 1870
Utilities & green energy
- Electric: Circuit Breakers
- Sewer: Septic Tank
- Water: Well
Community & HOA
HOA
- Has HOA: No
Location
- Region: Fowlerville
Financial & listing details
- Price per square foot: $60/sqft
- Tax assessed value: $125,411
- Annual tax amount: $2,926
- Date on market: 8/28/2026
- Cumulative days on market: 11 days
- Listing agreement: Exclusive Right To Sell
- Listing terms: Cash,Conventional,FHA,Usda Loan,Va Loan
- Exclusions: Exclusion(s) Do Not Exist
Estimated market value
Not available
Estimated sales range
Not available
$2,013/mo
Price history
| Date | Event | Price |
|---|---|---|
| 8/28/2026 | Listed for sale | $324,900$60/sqft |
Source:  Realcomp II #20261067462 Report a problem Realcomp II #20261067462 Report a problem | ||
Public tax history
| Year | Property taxes | Tax assessment |
|---|---|---|
| 2025 | $2,835 +7% | $275,128 +12.7% |
| 2024 | $2,649 +7.6% | $244,214 +16.8% |
| 2023 | $2,461 +2.3% | $209,072 +11.2% |
| 2022 | $2,405 | $188,024 +5.8% |
| 2021 | -- | $177,800 +3.1% |
| 2020 | -- | $172,500 +53.9% |
| 2019 | $2,413 +197.5% | $112,100 -2.7% |
| 2018 | $811 | $115,200 +2.8% |
| 2017 | -- | $112,100 -2.4% |
| 2016 | -- | $114,900 +6.6% |
| 2014 | -- | $107,800 +18.2% |
| 2012 | $2,180 | $91,200 -0.7% |
| 2011 | -- | $91,800 -15.9% |
| 2010 | -- | $109,200 -4.6% |
| 2009 | -- | $114,408 -4.6% |
| 2008 | -- | $119,956 |
| 2007 | $1,218 +12.6% | -- |
| 2006 | $1,082 +18.3% | $139,564 -1.6% |
| 2005 | $914 -11.3% | $141,814 +26.4% |
| 2003 | $1,031 | $112,160 +9.7% |
| 2002 | -- | $102,271 +10.9% |
| 2001 | $1,046 +3.3% | $92,258 -1.3% |
| 2000 | $1,013 | $93,466 |
Find assessor info on the county website
Monthly payment
Est. payment
Payment breakdown
Explore the cost of this home by adjusting the details. Changes won't be saved.Climate risks
Neighborhood: 48836
Similar homes
- $299,9005 bd5 ba4.8k sqft7988 Layton Rd, Fowlerville, MI 48836New Construction

 MLS ID #20261032479, Steve J Gronow, Chestnut Real Estate. Realcomp II
 - $425,0006 bd3 ba2.9k sqft252 Pinewood Dr, Fowlerville, MI 48836For Sale
 MLS ID #20261066474, April R Seeburger, Remerica United Realty-Brighton. Realcomp II
 - $359,9004 bd2 ba2.8k sqft5821 E Cole Rd, Bancroft, MI 48414For Sale
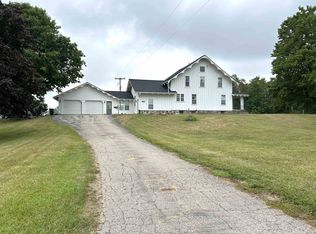
 MLS ID #50217652, Mary Sumpter, Keller Williams First. MiRealSource
 - $335,0004 bd2 ba2.7k sqft8857 Beeman Rd, Chelsea, MI 48118For Sale

 MLS ID #26042793, Jennifer Baghdoian, The Charles Reinhart Company. MichRIC
 - $379,0003 bd3 ba2.9k sqft3760 Webberville Rd, Williamston, MI 48895For SaleMLS ID #20261068325, Tina M Peterson, Real Estate One. Realcomp II
- $424,9994 bd2 ba3.1k sqft4296 Burgess Rd, Pinckney, MI 48169For SaleMLS ID #20261067736, Timothy Hillmer, Century 21 Curran & Oberski. Realcomp II
- $380,0005 bd3 ba3.6k sqft2435 E M 36, Pinckney, MI 48169For SaleMLS ID #20261051978, Anthony Djon, Anthony Djon Luxury Real Estate. Realcomp II
- $424,9004 bd4 ba2.9k sqft17301 Donohue Rd, Pinckney, MI 48169For SaleMLS ID #20261034219, Carolyn J Beck, KW Realty Livingston. Realcomp II
- $460,0004 bd5 ba4.2k sqft1253 Harper Rd, Mason, MI 48854For SaleMLS ID #20261052300, Audrey Schultz, EXP Realty Main. Realcomp II
- $465,0005 bd2 ba2.8k sqft15395 Osius Rd, Chelsea, MI 48118For SaleMLS ID #20261068030, Nancy J Rademacher, KW Professionals Brighton. Realcomp II
- $435,0004 bd2 ba2.9k sqft11374 Lahring Rd, Byron, MI 48418For SaleMLS ID #20261042048, Sam Natchez, New Michigan Realty. Realcomp II
- $329,0007 bd4 ba3k sqft12573 Spruce Ln, Perry, MI 48872For SaleMLS ID #50203728, Richard Harsh, Richard Harsh and Associates LLC. MiRealSource
- $374,9003 bd3 ba3k sqft9161 Pine Walk Pass, Linden, MI 48451For SaleMLS ID #20261057934, Lynne Gebski, EXP Realty Main. Realcomp II
- $485,0005 bd3 ba2.8k sqft13489 Hyde Rd, Hartland, MI 48353For SaleMLS ID #26041327, Carisa Collins, KW Realty Living. MichRIC
- $415,0003 bd2 ba3k sqft2905 Saddlebrook Ct, Pinckney, MI 48169For SaleMLS ID #20261066586, Todd Fedie, KW Realty Livingston. Realcomp II
- $450,0007 bd3 ba3.7k sqft8150 Runyan Lake Rd, Fenton, MI 48430For SaleMLS ID #20261031284, Kelly L Currie, Epique Realty. Realcomp II
- $370,0004 bd3 ba2.9k sqft16130 Aspen Hollow Dr, Fenton, MI 48430For SaleMLS ID #20261062419, Daniel P Gullion, Real Estate For A CAUSE. Realcomp II
