Introducing The Pride of Peoria! Poised majestically overlooking the tranquil Illinois river, the Romanesque Revival style John W. Gift home invites you to step inside and embark on a journey through time.As you cross the threshold, the original woodwork envelopes you in its warm embrace, a testament to the craftsmanship of a bygone era. Sunlight dances through the large windows, illuminating the intricacies of the woodwork and highlighting the beauty of vintage furnishings.This home effortlessly balances history with modern living. With 4BRs and 5BAs, it provides ample space for comfort and privacy. The updated kitchen offers SS appliances, granite counters, plenty of storage. The 3rd floor ballroom stands as a testament to a time of grandeur, complete with a dumbwaiter connecting it to the kitchen below—a touch of both luxury and practicality. The 3 car tandem garage preserves the harmonious design of the property while accommodating modern needs. Many hidden gems to look for, such as dual staircases, nods to historical themes and rhetoric, love of music, and so much more. However, the star of the show is the river views that leave you utterly smitten. Whether enjoyed from the balcony or the cozy sitting area, the vistas are nothing short of breathtaking. When you ascend the spiral staircase to the turret, you’re greeted by rooftop views that stretch to the horizon—an unparalleled vantage point to witness the world below.Here is your chance to own part of Peoria's history.
Sold for $565,000
$565,000
1010 NE Glen Oak Ave, Peoria, IL 61603
4beds
5,616sqft
Single Family Residence, Residential
Built in 1890
0.46 Acres Lot
$618,000 Zestimate®
$101/sqft
$2,332 Estimated rent
Home value
$618,000
$569,000 - $680,000
$2,332/mo
Zestimate® history
Owner options
List your home for rent
$2,332/mo
Rent Zestimate®
Find your next renter with Zillow Rental Manager. Plus, with online applications, you can quickly screen prospective tenants – for free.
$2,332/mo
Rent Zestimate®
Refinance and save
$4,267/mo
Est. payment
Refinancing to a lower rate could help reduce your monthly payments and save thousands over the life of the loan.
$4,267/mo
Est. payment
Explore your selling options
Work with a Zillow partner agent
Leverage their expertise and Zillow's premium Showcase listings to get your home seen by more buyers.
Get startedList with your own agent
Get your home in front of millions of buyers by listing it on Zillow.
Learn how to do itSell it yourself
Take full control of how buyers see your home on Zillow by listing For Sale by Owner (FSBO).
List your homeWhat's special
Updated kitchenLarge windowsRooftop viewsGranite countersSs appliancesDual staircases
Zillow last checked:
Listing updated:
Listed by:
Suzanne Miller Pref:309-453-2251,
Jim Maloof Realty, Inc.
Bought with:
Sara Skolaski, 475198772
eXp Realty
Source: RMLS Alliance as distributed by MLS GRID,MLS#: PA1245124 Originating MLS: Peoria Area Association of Realtors
Originating MLS: Peoria Area Association of Realtors
Facts & features
Interior
Bedrooms & bathrooms
- Bedrooms: 4
- Bathrooms: 5
- Full bathrooms: 3
- 1/2 bathrooms: 2
Bedroom 1
- Level: Upper
- Dimensions: 23ft 11in x 14ft 7in
Bedroom 2
- Level: Upper
- Dimensions: 13ft 0in x 11ft 0in
Bedroom 3
- Level: Upper
- Dimensions: 15ft 9in x 11ft 6in
Bedroom 4
- Dimensions: 21ft 8in x 14ft 5in
Other
- Level: Main
- Dimensions: 12ft 11in x 14ft 6in
Other
- Area: 200
Additional level
- Area: 0
Additional room
- Description: STUDY
- Level: Upper
- Dimensions: 13ft 1in x 14ft 1in
Additional room 2
- Description: SUNROOM
- Level: Upper
- Dimensions: 21ft 8in x 14ft 5in
Family room
- Level: Main
- Dimensions: 21ft 8in x 14ft 5in
Great room
- Dimensions: 39ft 5in x 29ft 1in
Kitchen
- Level: Main
- Dimensions: 12ft 3in x 13ft 1in
Laundry
- Level: Upper
- Dimensions: 13ft 11in x 12ft 3in
Living room
- Level: Main
- Dimensions: 14ft 3in x 23ft 4in
Main level
- Area: 1847
Third floor
- Area: 1731
Upper level
- Area: 1838
Heating
- Electric, Forced Air
Cooling
- Zoned, Central Air
Appliances
- Included: Dishwasher, Disposal, Dryer, Microwave, Range, Refrigerator, Washer, Gas Water Heater
Features
- Bar, Ceiling Fan(s), Vaulted Ceiling(s), Solid Surface Counter, Wet Bar
- Basement: Daylight,Egress Window(s),Partial
- Number of fireplaces: 4
- Fireplace features: Family Room, Gas Log, Decorative, Living Room, Wood Burning
Interior area
- Total structure area: 5,416
- Total interior livable area: 5,616 sqft
Property
Parking
- Total spaces: 3
- Parking features: Attached, Shared Driveway, Tandem
- Attached garage spaces: 3
- Has uncovered spaces: Yes
- Details: Number Of Garage Remotes: 0
Features
- Patio & porch: Deck, Porch
- Has view: Yes
- View description: River
- Has water view: Yes
- Water view: River
Lot
- Size: 0.46 Acres
- Dimensions: 331 x 60
- Features: Level, Ravine, Terraced/Sloping
Details
- Parcel number: 1804283010
- Zoning description: Residential
Construction
Type & style
- Home type: SingleFamily
- Property subtype: Single Family Residence, Residential
Materials
- Block, Brick
- Foundation: Brick/Mortar
- Roof: Shingle
Condition
- New construction: No
- Year built: 1890
Utilities & green energy
- Sewer: Public Sewer
- Water: Public
Community & HOA
Community
- Subdivision: Flanagan
Location
- Region: Peoria
Financial & listing details
- Price per square foot: $101/sqft
- Tax assessed value: $488,070
- Annual tax amount: $11,159
- Date on market: 8/31/2023
- Cumulative days on market: 7 days
Price history
| Date | Event | Price |
|---|---|---|
| 11/6/2023 | Sold | $565,000-3.4%$101/sqft |
Source:  RMLS Alliance as distributed by MLS GRID #PA1245124 Report a problem RMLS Alliance as distributed by MLS GRID #PA1245124 Report a problem | ||
| 9/7/2023 | Pending sale | $585,000$104/sqft |
Source: RMLS Alliance as distributed by MLS GRID #PA1245124 Report a problem | ||
| 8/31/2023 | Listed for sale | $585,000+37.6%$104/sqft |
Source: RMLS Alliance as distributed by MLS GRID #PA1245124 Report a problem | ||
| 5/12/2022 | Sold | $425,000$76/sqft |
Source: RMLS Alliance as distributed by MLS GRID #PA1233031 Report a problem | ||
| 4/9/2022 | Pending sale | $425,000$76/sqft |
Source: RMLS Alliance as distributed by MLS GRID #PA1233031 Report a problem | ||
| 4/8/2022 | Listed for sale | $425,000+13.3%$76/sqft |
Source: RMLS Alliance as distributed by MLS GRID #PA1233031 Report a problem | ||
| 7/29/2016 | Sold | $375,000-6.2%$67/sqft |
Source: RMLS Alliance as distributed by MLS GRID #PA1162123 Report a problem | ||
| 6/22/2016 | Price change | $399,900-11.1%$71/sqft |
Source: Coldwell Banker Honig-Bell #1162123 Report a problem | ||
| 5/12/2016 | Price change | $449,900-5.3%$80/sqft |
Source: Coldwell Banker Honig-Bell #1162123 Report a problem | ||
| 4/21/2016 | Price change | $475,000-4.8%$85/sqft |
Source: Coldwell Banker Honig-Bell #1162123 Report a problem | ||
| 3/19/2016 | Price change | $499,000-5.7%$89/sqft |
Source: Coldwell Banker Honig-Bell #1162123 Report a problem | ||
| 1/10/2016 | Price change | $529,000-1.9%$94/sqft |
Source: Coldwell Banker Honig-Bell #1162123 Report a problem | ||
| 10/9/2015 | Price change | $539,000-3.6%$96/sqft |
Source: Coldwell Banker Honig-Bell #1162123 Report a problem | ||
| 8/6/2015 | Price change | $559,000-5.1%$100/sqft |
Source: Coldwell Banker Honig-Bell #1162123 Report a problem | ||
| 5/17/2015 | Price change | $589,000-2.6%$105/sqft |
Source: Coldwell Banker Honig-Bell #1162123 Report a problem | ||
| 5/13/2015 | Listed for sale | $605,000+83.6%$108/sqft |
Source: Coldwell Banker Honig-Bell #1162123 Report a problem | ||
| 11/22/2007 | Listing removed | $329,500$59/sqft |
Source: Number1Expert #1065314 Report a problem | ||
| 11/14/2007 | Listed for sale | $329,500+13.6%$59/sqft |
Source: Number1Expert #1065314 Report a problem | ||
| 9/25/2007 | Sold | $290,000$52/sqft |
Source: Public Record Report a problem | ||
Public tax history
| Year | Property taxes | Tax assessment |
|---|---|---|
| 2024 | $14,173 +15.6% | $162,690 +19.3% |
| 2023 | $12,262 +12.8% | $136,330 +14.9% |
| 2022 | $10,871 +22.5% | $118,700 +24.6% |
| 2021 | $8,874 +0.3% | $95,260 +1% |
| 2020 | $8,850 -1.6% | $94,320 -2% |
| 2019 | $8,990 +4.3% | $96,240 +1.8% |
| 2018 | $8,623 -1.9% | $94,540 -1% |
| 2017 | $8,789 +20.9% | $95,500 +28% |
| 2016 | $7,272 +2.1% | $74,600 +2% |
| 2015 | $7,123 +12.5% | $73,140 -0.4% |
| 2014 | $6,332 -0.1% | $73,470 -1.2% |
| 2013 | $6,342 -2.6% | $74,370 -4.8% |
| 2011 | $6,514 | $78,150 -3.8% |
| 2010 | -- | $81,240 +0.4% |
| 2009 | $6,693 +5.6% | $80,910 +2% |
| 2008 | $6,339 +14% | $79,320 +13.2% |
| 2007 | $5,559 +3.7% | $70,100 +3.2% |
| 2006 | $5,360 +5% | $67,940 +2.4% |
| 2005 | $5,104 +31.3% | $66,330 +29.4% |
| 1998 | $3,887 | $51,240 |
Find assessor info on the county website
Neighborhood: Downtown Peoria
Nearby homes
- $305,4004 bd3 ba2.5k sqft1012 NE Glen Oak Ave, Peoria, IL 61603Off Market
- $2,280-- sqft1012 NE Glen Oak Ave, Peoria, IL 61603Off Market
- $426,6003 bd4 ba3.5k sqft1006 NE Glen Oak Ave, Peoria, IL 61603Off Market
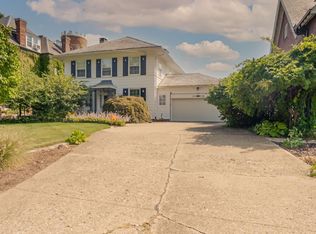
- $350,2004 bd2 ba2.7k sqft1020 NE Glen Oak Ave, Peoria, IL 61603Off Market
- $990-- sqft1020 NE Glen Oak Ave, Peoria, IL 61603Off Market
- $398,7004 bd4 ba4.2k sqft1000 NE Glen Oak Ave, Peoria, IL 61603Off Market
- $293,7003 bd2 ba3.2k sqft942 NE Glen Oak Ave, Peoria, IL 61603Off Market
- $350,1003 bd4 ba1.8k sqft1100 NE Glen Oak Ave, Peoria, IL 61603Off Market
Nearby schools
GreatSchools rating
- 3/10Lincoln SchoolGrades: K-8Distance: 0.6 mi
- 1/10Peoria High SchoolGrades: 9-12Distance: 0.8 mi
Schools provided by the listing agent
- High: Peoria High
Source: RMLS Alliance as distributed by MLS GRID. This data may not be complete. We recommend contacting the local school district to confirm school assignments for this home.


Get pre-qualified for a loan
At Zillow Home Loans, we can pre-qualify you in as little as 5 minutes with no impact to your credit score.An equal housing lender. NMLS #10287.
- Illinois
- Peoria County
- Peoria
- 61603
- Downtown Peoria
- 1010 NE Glen Oak Ave
Nearby cities
Nearby neighborhoods
Nearby zip codes
Other Peoria Topics
