STUNNING 3BR PLUS DEN GULF ACCESS Home w/quick access to the gulf! This home is the EPITOME of LUXURY Living, complete w/a host of Impressive Upgrades! Enjoy the OPEN & Bright living area w/TRAY Ceilings and Recessed Lights along with 90 degree Pocket Sliders that open up to the Expansive Lanai offering WATER VIEWS & Western SUNSET Views! Enjoy the Gourmet Kitchen w/Shaker Cabinets, Extra-Large Island (storage on both sides), Slide out shelfs in bottom of base cabinets and pantry, Upgraded Cambria Quartz Counters, Stainless Steel APPL's; including Induction Cooktop, Wall Oven w/Convection Microwave & Whole House Reverse Osmosis System! The Primary BR features Pocket Sliders that FULLY Open to the Lanai, Double CUSTOM Walk-in Closets & a Stunning Bathroom w/Walk-thru Shower, Soaking tub & his & her vanities. The Saltwater Heated Pool w/Spa is the perfect place to relax. The Outdoor WetBar w/Granite Sink & Counters along with Mini Fridge is perfect for Entertaining! BOAT LOVERS: The Pier has a 10,000LB Covered BOAT LIFT with Remote along with a Triple Kayak Rack & Kayak Launch make it easy to ENJOY THE WATER! You will love the OVERSIZED Garage (21'x25'), Sprinkler System, Metal Roof, Plantation Shutters thru-out, Electric Hurricane Screen & SO MUCH MORE!! This home is BETTER THAN NEW!! Recent Upgrades include: Brand New Trane A/C System, New Water Heater, New Custom WALK-In Closets in ALL Bedrooms. With the 7 Islands Project coming into town just a few blocks from this house NOW is the time to invest in this area and watch your EQUITY GROW! ACT TODAY and BUY this BEAUTY before it's GONE! Enjoy peace of mind as this home has NEVER been touched with any water from ANY of the storms! Transferrable Flood Insurance at $991/yr
Sold for $840,000
$840,000
1010 NW 38TH PLACE, CAPE CORAL, FL 33993
4beds
2,091sqft
Single Family Residence
Built in 2015
10,019 Square Feet Lot
$802,600 Zestimate®
$402/sqft
$3,673 Estimated rent
Home value
$802,600
$706,000 - $907,000
$3,673/mo
Zestimate® history
Owner options
List your home for rent
$3,673/mo
Rent Zestimate®
Find your next renter with Zillow Rental Manager. Plus, with online applications, you can quickly screen prospective tenants – for free.
$3,673/mo
Rent Zestimate®
Refinance and save
$5,441/mo
Est. payment
Refinancing to a lower rate could help reduce your monthly payments and save thousands over the life of the loan.
$5,441/mo
Est. payment
Explore your selling options
Work with a Zillow partner agent
Leverage their expertise and Zillow's premium Showcase listings to get your home seen by more buyers.
Get startedList with your own agent
Get your home in front of millions of buyers by listing it on Zillow.
Learn how to do itSell it yourself
Take full control of how buyers see your home on Zillow by listing For Sale by Owner (FSBO).
List your homeWhat's special
Zillow last checked:
Listing updated:
Listed by:
Melissa Cheetham 410-852-5277,
LPT REALTY, LLC 877-366-2213
Bought with:
Aubree Quackenbush
PREMIERE PLUS REALTY COMPANY
Source: Stellar MLS,MLS#: C7506210 Originating MLS: Orlando Regional
Originating MLS: Orlando Regional
Facts & features
Interior
Bedrooms & bathrooms
- Bedrooms: 4
- Bathrooms: 2
- Full bathrooms: 2
Rooms
- Room types: Den/Library/Office
Primary bedroom
- Features: Ceiling Fan(s), Walk-In Closet(s)
- Level: First
- Area: 240 Square Feet
- Dimensions: 20x12
Bedroom 2
- Features: Ceiling Fan(s), Walk-In Closet(s)
- Level: First
- Area: 168 Square Feet
- Dimensions: 14x12
Bedroom 3
- Features: Ceiling Fan(s), Walk-In Closet(s)
- Level: First
- Area: 144 Square Feet
- Dimensions: 12x12
Bedroom 4
- Features: Built-in Closet
- Level: First
- Area: 169 Square Feet
- Dimensions: 13x13
Primary bathroom
- Features: Built-In Shower Bench, Dual Sinks, En Suite Bathroom, Exhaust Fan, Garden Bath, Granite Counters, Handicapped Accessible, Makeup/Vanity Space, Multiple Shower Heads, Other, Split Vanities, Tall Countertops, Tub with Separate Shower Stall, Tub With Shower, Walk-In Tub, Water Closet/Priv Toilet, Linen Closet
- Level: First
- Area: 255 Square Feet
- Dimensions: 15x17
Bathroom 2
- Features: Built-in Closet
- Level: First
- Area: 72 Square Feet
- Dimensions: 8x9
Balcony porch lanai
- Features: Ceiling Fan(s), Granite Counters, Wet Bar, No Closet
- Level: First
Dining room
- Features: No Closet
- Level: First
- Area: 154 Square Feet
- Dimensions: 11x14
Great room
- Features: Ceiling Fan(s), No Closet
- Level: First
- Area: 224 Square Feet
- Dimensions: 16x14
Kitchen
- Features: Breakfast Bar, Built-In Shelving, Pantry, Kitchen Island, Exhaust Fan, Handicapped Accessible, Other, Stone Counters, No Closet
- Level: First
- Area: 143 Square Feet
- Dimensions: 13x11
Laundry
- Features: Built-In Shelving, Storage Closet
- Level: First
- Area: 48 Square Feet
- Dimensions: 6x8
Heating
- Central, Electric, Exhaust Fan, Heat Pump
Cooling
- Central Air
Appliances
- Included: Bar Fridge, Oven, Convection Oven, Cooktop, Dishwasher, Dryer, Exhaust Fan, Ice Maker, Kitchen Reverse Osmosis System, Microwave, Range Hood, Refrigerator, Washer, Whole House R.O. System, Wine Refrigerator
- Laundry: Electric Dryer Hookup, Inside, Laundry Room, Washer Hookup
Features
- Accessibility Features, Built-in Features, Cathedral Ceiling(s), Ceiling Fan(s), Crown Molding, Eating Space In Kitchen, High Ceilings, Kitchen/Family Room Combo, Living Room/Dining Room Combo, Open Floorplan, Pest Guard System, Primary Bedroom Main Floor, Smart Home, Solid Surface Counters, Solid Wood Cabinets, Tray Ceiling(s), Vaulted Ceiling(s), Walk-In Closet(s), Wet Bar
- Flooring: Ceramic Tile
- Doors: Outdoor Kitchen, Outdoor Shower, Sliding Doors
- Windows: Blinds, Drapes, Rods, Shades, Storm Window(s), Window Treatments, Shutters, Hurricane Shutters/Windows
- Has fireplace: No
Interior area
- Total structure area: 4,472
- Total interior livable area: 2,091 sqft
Property
Parking
- Total spaces: 2
- Parking features: Garage - Attached
- Attached garage spaces: 2
- Details: Garage Dimensions: 21x25
Accessibility
- Accessibility features: Accessible Bedroom, Accessible Closets, Accessible Common Area, Accessible Doors, Accessible Entrance, Accessible Full Bath, Visitor Bathroom, Accessible Hallway(s), Accessible Central Living Area, Central Living Area
Features
- Levels: One
- Stories: 1
- Patio & porch: Enclosed, Front Porch, Screened
- Exterior features: Lighting, Outdoor Kitchen, Outdoor Shower, Private Mailbox, Rain Gutters, Sidewalk, Sprinkler Metered
- Has private pool: Yes
- Pool features: Heated, In Ground, Lighting, Salt Water, Screen Enclosure
- Has spa: Yes
- Spa features: Heated, In Ground, Swim Spa
- Has view: Yes
- View description: Pool, Water, Canal
- Has water view: Yes
- Water view: Water,Canal
- Waterfront features: Canal - Saltwater, Saltwater Canal Access, Gulf/Ocean to Bay Access, Bridges - Fixed, Fishing Pier, Lift, Lift - Covered, Seawall
Lot
- Size: 10,019 Square Feet
- Dimensions: 80 x 125
- Features: Flood Insurance Required, FloodZone, Landscaped, Above Flood Plain
Details
- Parcel number: 064423C404221.0120
- Zoning: R1-W
- Special conditions: None
Construction
Type & style
- Home type: SingleFamily
- Property subtype: Single Family Residence
Materials
- Concrete
- Foundation: Concrete Perimeter, Slab
- Roof: Metal
Condition
- Completed
- New construction: No
- Year built: 2015
Details
- Builder name: Pinnacle Builders
Utilities & green energy
- Sewer: Private Sewer, Septic Tank
- Water: Private, Well
- Utilities for property: Cable Available, Cable Connected, Electricity Available, Electricity Connected, Private
Community & HOA
Community
- Security: Security Lights, Security System, Security System Owned, Smoke Detector(s), Fire/Smoke Detection Integration
- Pet fee: $0 monthly
- Subdivision: CAPE CORAL
HOA
- Has HOA: No
Location
- Region: Cape Coral
Financial & listing details
- Price per square foot: $402/sqft
- Tax assessed value: $666,843
- Annual tax amount: $6,732
- Date on market: 3/4/2025
- Cumulative days on market: 59 days
- Listing terms: Cash,Conventional,VA Loan
- Ownership: Fee Simple
- Total actual rent: 0
- Electric utility on property: Yes
- Road surface type: Paved
Price history
| Date | Event | Price |
|---|---|---|
| 5/24/2025 | Sold | $840,000-1.1%$402/sqft |
Source:  Stellar MLS #C7506210 Report a problem Stellar MLS #C7506210 Report a problem | ||
| 5/2/2025 | Pending sale | $849,000$406/sqft |
Source:  SWFLMLS #225013963 Report a problem SWFLMLS #225013963 Report a problem | ||
| 3/3/2025 | Price change | $849,000-0.1%$406/sqft |
Source: SWFLMLS #225013963 Report a problem | ||
| 2/5/2025 | Listed for sale | $849,900-26.1%$406/sqft |
Source: SWFLMLS #225013963 Report a problem | ||
| 5/22/2023 | Listing removed | -- |
Source:  Florida Gulf Coast MLS #223017856 Report a problem Florida Gulf Coast MLS #223017856 Report a problem | ||
| 4/8/2023 | Price change | $1,149,900-4.2%$550/sqft |
Source: Florida Gulf Coast MLS #223017856 Report a problem | ||
| 3/26/2023 | Price change | $1,199,900-4%$574/sqft |
Source:  Coconut Coast Realtors #223017856 Report a problem Coconut Coast Realtors #223017856 Report a problem | ||
| 3/17/2023 | Price change | $1,250,000-3.8%$598/sqft |
Source: Coconut Coast Realtors #223017856 Report a problem | ||
| 3/7/2023 | Listed for sale | $1,300,000+1857.8%$622/sqft |
Source: Coconut Coast Realtors #223017856 Report a problem | ||
| 8/18/2014 | Sold | $66,400-7.8%$32/sqft |
Source: Public Record Report a problem | ||
| 8/13/2014 | Pending sale | $72,000$34/sqft |
Source: RE/MAX Realty Team #214011841 Report a problem | ||
| 2/20/2014 | Listed for sale | $72,000+21.4%$34/sqft |
Source: Re/Max Realty Team #214011841 Report a problem | ||
| 4/24/2002 | Sold | $59,300$28/sqft |
Source: Public Record Report a problem | ||
Public tax history
| Year | Property taxes | Tax assessment |
|---|---|---|
| 2025 | $7,043 +4.6% | $420,577 +2.9% |
| 2024 | $6,733 +2.9% | $408,724 +3% |
| 2023 | $6,546 +5.6% | $396,819 +3% |
| 2022 | $6,200 -3.8% | $385,261 |
| 2021 | $6,443 -2.1% | -- |
| 2020 | $6,579 +3.7% | $368,876 +1.3% |
| 2019 | $6,341 | $364,198 +3.9% |
| 2018 | $6,341 -0.2% | $350,637 +2.1% |
| 2017 | $6,352 +0.2% | $343,425 +2.1% |
| 2016 | $6,341 +1.5% | $336,361 +546.8% |
| 2015 | $6,247 +410.3% | $52,000 +30% |
| 2014 | $1,224 +43.3% | $40,000 +20.8% |
| 2013 | $854 +39.8% | $33,100 +37.9% |
| 2012 | $611 -24.2% | $24,000 -27.3% |
| 2011 | $806 -21% | $33,000 -21.4% |
| 2010 | $1,021 +2.9% | $42,000 |
| 2009 | $992 -31.1% | $42,000 -47.5% |
| 2008 | $1,440 -47.7% | $80,000 -48.4% |
| 2007 | $2,755 -40.2% | $155,000 -38.7% |
| 2006 | $4,609 +154.2% | $253,000 +200.7% |
| 2004 | $1,813 +30.4% | $84,150 +37.5% |
| 2003 | $1,391 +165.7% | $61,200 +183.9% |
| 2002 | $523 | $21,560 +137.2% |
| 2000 | -- | $9,090 |
Find assessor info on the county website
Neighborhood: 33993
Nearby homes
- $195,00010,018.8 Square Feet1014 NW 38th Pl, Cape Coral, FL 33993Sold

- $814,0003 bd3 ba2.3k sqft1006 NW 38th Pl, Cape Coral, FL 33993Sold

- $195,00010,019 Square Feet1014 NW 38th Pl LOT 14, Cape Coral, FL 33993Sold

- $160,00010,018.8 Square Feet1018 NW 38th Pl, Cape Coral, FL 33993Sold
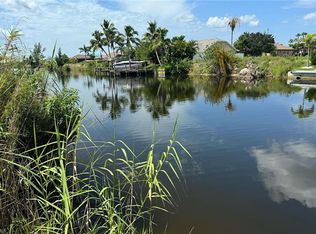
- $44,41310,018 Square Feet1005 NW 38th Pl, Cape Coral, FL 33993Off Market
- $44,413-- bd-- ba-- sqft1009 NW 38th Pl, Cape Coral, FL 33993Off Market
- $273,1370.443 Acres1002 NW 38th Pl, Cape Coral, FL 33993Off Market
- $44,413-- bd-- ba-- sqft1001 NW 38th Pl, Cape Coral, FL 33993Off Market
Nearby schools
GreatSchools rating
- 6/10Trafalgar Elementary SchoolGrades: PK-5Distance: 4.3 mi
- 4/10Mariner Middle SchoolGrades: 6-8Distance: 3 mi
- 3/10Mariner High SchoolGrades: 9-12Distance: 3 mi


Get pre-qualified for a loan
At Zillow Home Loans, we can pre-qualify you in as little as 5 minutes with no impact to your credit score.An equal housing lender. NMLS #10287.
Sell for more on Zillow
Get a Zillow Showcase℠ listing at no additional cost and you could sell for .
$802,600
2% more
+$16,052
With Zillow Showcase(estimated)
$818,652
- Florida
- Lee County
- Cape Coral
- 33993
- 1010 NW 38TH PLACE
Nearby cities
Nearby neighborhoods
Nearby zip codes
Other Cape Coral Topics
