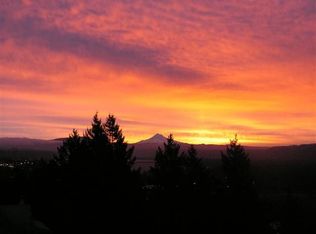
MOTIVATED SELLERS! BRING AN OFFER! Perched at the end of a peaceful cul-de-sac in sought-after Camas, this home captures stunning panoramic views of Mt. Hood and the Columbia River. Inside, an open-concept design flows seamlessly, complemented by spacious bedrooms, a large laundry and mudroom, and a primary suite featuring a walk-in closet and private deck access. Step outside to two expansive back decks—perfect for morning coffee or sunset views. With a complete list of updates including a newer roof, furnace and AC, refreshed kitchen finishes, and more, this home offers the ideal blend of comfort, functionality, and breathtaking scenery. Walking distance to downtown Camas and just 15 minutes to the Portland Airport!
Pending
Price cut: $25K (8/14)
$650,000
1010 NW 4th Ave, Camas, WA 98607
3beds
1,862sqft
Residential, Single Family Residence
Built in 1997
8,712 Square Feet Lot
$-- Zestimate®
$349/sqft
$-- HOA
What's special
Refreshed kitchen finishesLarge laundry and mudroomOpen-concept designSpacious bedroomsPeaceful cul-de-sacNewer roofTwo expansive back decks
- 173 days
- 806
- 47
Zillow last checked:
Listing updated:
Listed by:
Rebecca Dunn 360-608-3805,
Keller Williams Realty,
Amy Asivido 360-831-4290,
Keller Williams Realty
Source: RMLS (OR),MLS#: 211515303
Facts & features
Interior
Bedrooms & bathrooms
- Bedrooms: 3
- Bathrooms: 3
- Full bathrooms: 2
- Partial bathrooms: 1
- Main level bathrooms: 2
Rooms
- Room types: Laundry, Bedroom 2, Bedroom 3, Dining Room, Family Room, Kitchen, Living Room, Primary Bedroom
Primary bedroom
- Features: Deck, Walkin Closet
- Level: Upper
Bedroom 2
- Level: Main
Bedroom 3
- Level: Main
Dining room
- Level: Main
Kitchen
- Level: Main
Living room
- Level: Main
Heating
- Forced Air
Cooling
- Central Air
Appliances
- Included: Appliance Garage, Built In Oven, Cooktop, Dishwasher, Disposal, Microwave, Washer/Dryer, Gas Water Heater
- Laundry: Laundry Room
Features
- Ceiling Fan(s), Walk-In Closet(s)
- Flooring: Wall to Wall Carpet
- Windows: Double Pane Windows, Vinyl Frames
- Basement: Crawl Space
Interior area
- Total structure area: 1,862
- Total interior livable area: 1,862 sqft
Property
Parking
- Total spaces: 2
- Parking features: Driveway, Garage Door Opener, Attached
- Attached garage spaces: 2
- Has uncovered spaces: Yes
Accessibility
- Accessibility features: Garage On Main, Utility Room On Main, Walkin Shower, Accessibility
Features
- Levels: Two
- Stories: 2
- Patio & porch: Deck, Porch
- Has view: Yes
- View description: City, Mountain(s), River
- Has water view: Yes
- Water view: River
Lot
- Size: 8,712 Square Feet
- Features: Cul-De-Sac, Sloped, SqFt 7000 to 9999
Details
- Parcel number: 085251005
Construction
Type & style
- Home type: SingleFamily
- Architectural style: Contemporary
- Property subtype: Residential, Single Family Residence
Materials
- Cement Siding
- Roof: Composition
Condition
- Resale
- New construction: No
- Year built: 1997
Utilities & green energy
- Gas: Gas
- Sewer: Public Sewer
- Water: Public
Community & HOA
HOA
- Has HOA: No
Location
- Region: Camas
Financial & listing details
- Price per square foot: $349/sqft
- Tax assessed value: $581,333
- Annual tax amount: $5,205
- Date on market: 4/10/2026
- Cumulative days on market: 173 days
- Listing terms: Cash,Conventional,FHA,VA Loan
- Road surface type: Paved
Estimated market value
Not available
Estimated sales range
Not available
Not available
Price history
| Date | Event | Price |
|---|---|---|
| 9/8/2026 | Pending sale | $650,000$349/sqft |
Source:  RMLS (OR) #211515303 Report a problem RMLS (OR) #211515303 Report a problem | ||
| 8/24/2026 | Listed for sale | $650,000$349/sqft |
Source: RMLS (OR) #211515303 Report a problem | ||
| 8/18/2026 | Pending sale | $650,000$349/sqft |
Source: RMLS (OR) #211515303 Report a problem | ||
| 8/14/2026 | Price change | $650,000-3.7%$349/sqft |
Source: RMLS (OR) #211515303 Report a problem | ||
| 6/20/2026 | Price change | $675,000-2.9%$363/sqft |
Source: RMLS (OR) #211515303 Report a problem | ||
| 5/28/2026 | Price change | $695,000-0.7%$373/sqft |
Source: RMLS (OR) #211515303 Report a problem | ||
| 5/3/2026 | Listed for sale | $700,000$376/sqft |
Source: RMLS (OR) #211515303 Report a problem | ||
| 4/23/2026 | Pending sale | $700,000$376/sqft |
Source: RMLS (OR) #211515303 Report a problem | ||
| 4/10/2026 | Listed for sale | $700,000+145.6%$376/sqft |
Source: RMLS (OR) #211515303 Report a problem | ||
| 5/30/2008 | Sold | $285,000-3.4%$153/sqft |
Source: Public Record Report a problem | ||
| 4/28/2008 | Listed for sale | $295,000$158/sqft |
Source: Visual Tour #2611-MOHR-1010 Report a problem | ||
Public tax history
| Year | Property taxes | Tax assessment |
|---|---|---|
| 2025 | $5,206 -4.9% | $581,333 +1.3% |
| 2024 | $5,473 +13.2% | $574,064 +5.3% |
| 2023 | $4,836 -3.5% | $545,249 -4.4% |
| 2022 | $5,013 -2.7% | $570,532 +27% |
| 2021 | $5,154 +3.2% | $449,321 +4.9% |
| 2020 | $4,996 | $428,251 +11.2% |
| 2019 | $4,996 +9.6% | $384,952 +2.8% |
| 2018 | $4,561 -1.3% | $374,285 +8.8% |
| 2017 | $4,622 +33.6% | $343,867 +5.5% |
| 2016 | $3,460 -11% | $325,896 +12.2% |
| 2015 | $3,886 -3.6% | $290,445 +2.2% |
| 2014 | $4,033 | $284,243 +9.4% |
| 2013 | $4,033 +34.6% | $259,930 +46.6% |
| 2012 | $2,997 -4.6% | $177,261 -3.7% |
| 2011 | $3,140 +3.2% | $184,003 -5.7% |
| 2010 | $3,043 +2.5% | $195,113 -5.6% |
| 2009 | $2,969 | $206,635 -22.5% |
| 2008 | -- | $266,600 |
| 2007 | -- | $266,600 +35.3% |
| 2005 | -- | $197,100 +9.6% |
| 2004 | -- | $179,800 +4.7% |
| 2001 | $1,643 +1.4% | $171,800 -4.4% |
| 2000 | $1,620 | $179,800 |
Find assessor info on the county website
Monthly payment
Est. payment
Payment breakdown
Explore the cost of this home by adjusting the details. Changes won't be saved.Climate risks
Neighborhood: 98607
Nearby schools
Schools provided by the listing agent
- Elementary: Helen Baller
- Middle: Liberty
- High: Camas
Source: RMLS (OR). This data may not be complete. We recommend contacting the local school district to confirm school assignments for this home.
Similar homes
- $695,0003 bd3 ba1.9k sqft1418 NW 30th Ave, Camas, WA 98607Active
 MLS ID #708424452, Justin Underwood, John L. Scott Real Estate. RMLS (OR)
 - $649,0004 bd3 ba2k sqft807 SE 197th Ave, Camas, WA 98607Active
 MLS ID #697876421, Jessica Wendt, Premiere Property Group LLC. RMLS (OR)
 - $699,0004 bd3 ba2.4k sqft2826 NW Sierra Pl, Camas, WA 98607Active
 MLS ID #686241461, Hal Byrd, eXp Realty LLC. RMLS (OR)
 - $575,0003 bd2 ba1.4k sqft3238 NW Pacific Rim Dr, Camas, WA 98607Active
 MLS ID #797924698, Peter Cutile, Parker Brennan Real Estate. RMLS (OR)
 - $679,9003 bd2 ba1.5k sqft19802 SE 8th Cir, Camas, WA 98607ActiveMLS ID #285695457, Patrick Williams, Windermere Northwest Living. RMLS (OR)
- $665,0004 bd3 ba2.1k sqft5834 NW 26th Ave, Camas, WA 98607ActiveMLS ID #134537491, Chaney Compher, Realty One Group Prestige. RMLS (OR)
- $750,0003 bd3 ba2.6k sqft1168 NW Vinca Ln, Camas, WA 98607ActiveMLS ID #507132790, Roseline Tsai, Knipe Realty ERA Powered. RMLS (OR)
- $624,9004 bd3 ba2.6k sqft1322 SE 194th Pl, Camas, WA 98607ActiveMLS ID #300575453, Josh Hackenjos, Compass. RMLS (OR)
- $599,0004 bd3 ba2.2k sqft1343 51st St, Washougal, WA 98671ActiveMLS ID #393521411, Amy Stoller, Windermere/Crest Realty Co. RMLS (OR)
- $635,0004 bd3 ba2.2k sqft843 W Y St, Washougal, WA 98671ActiveMLS ID #628218178, Heidi Gowing, Knipe Realty ERA Powered. RMLS (OR)
- $649,9003 bd2 ba2.1k sqft17508 NE 29th St, Vancouver, WA 98682ActiveMLS ID #240883610, Kale Dunning, Windermere Northwest Living. RMLS (OR)
- $595,0003 bd3 ba2.2k sqft2519 NW Lorenz St, Camas, WA 98607ActiveMLS ID #225214941, Michael Beirwagen, Berkshire Hathaway HomeServices NW Real Estate. RMLS (OR)
- $589,9003 bd3 ba1.8k sqft4611 Z St, Washougal, WA 98671ActiveMLS ID #608372647, Joshua Thomas, Handris Realty Company. RMLS (OR)
- $580,0004 bd3 ba2.5k sqft2037 SE Centurion Way, Gresham, OR 97080ActiveMLS ID #784055350, Risley Wilkinson, Cascade Hasson Sotheby's International Realty. RMLS (OR)
- $599,9004 bd3 ba2.2k sqft17300 SE 23rd Way, Vancouver, WA 98683ActiveMLS ID #305094580, Eric Young, Call It Closed International Realty. RMLS (OR)
- $639,9994 bd3 ba2.4k sqft2133 NE 166th Dr, Portland, OR 97230ActiveMLS ID #345517106, Gus Sanchez, Redfin. RMLS (OR)
- $624,9003 bd3 ba2.4k sqft18101 NE 30th Cir, Vancouver, WA 98682ActiveMLS ID #396414739, Adam Bayer, Premiere Property Group, LLC. RMLS (OR)
- $640,0003 bd3 ba2.2k sqft8444 SE 138th Dr, Portland, OR 97236ActiveMLS ID #339327405, Jean Marshburn, Real Broker. RMLS (OR)
- $724,8002 bd2 ba1.8k sqft15108 SE 35th St, Vancouver, WA 98683ActiveMLS ID #113190171, Karl Lemire, Fairway Village Realty, LLC. RMLS (OR)
- $699,0003 bd3 ba2.2k sqft39820 SE Louden Rd, Corbett, OR 97019ActiveMLS ID #684952822, Michelle Carter Smith, RE/MAX Equity Group. RMLS (OR)
