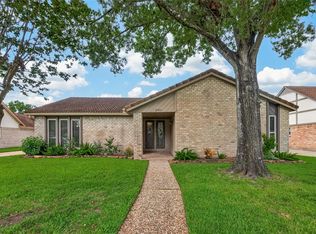
Welcome home to this spacious two-story home tucked away on a quiet cul-de-sac! Offering 4 bedrooms & 2.5 baths, this well-maintained home features a desirable floor plan w/ the primary suite conveniently located downstairs.The primary retreat includes an ensuite bathroom & a walk-in closet. Also on the first floor are a private home office, formal dining room, large kitchen open to the living area, & a half bath for guests. Upstairs, you'll find 3 additional bedrooms, full bathroom, & a game room. Step outside into your backyard featuring a fantastic palapa for shade & entertaining, an above-ground pool, & a storage shed. Numerous recent updates provide peace of mind, including AC units (2025), hot water heater (2025), toilets (2025), pool liner (2025), laminate wood-look flooring downstairs (2024), roof (2023), palapa top replacement (2023), & fence (2026). This move-in-ready home combines comfort, functionality, and outdoor enjoyment in cul-de-sac.No Back Neighbors & never flooded!
Pending
Price cut: $6K (8/9)
$349,000
1010 Nantucket St, Pasadena, TX 77503
4beds
2,566sqft
Single Family Residence
Built in 2014
6,660 Square Feet Lot
$345,100 Zestimate®
$136/sqft
$28/mo HOA
What's special
Spacious two-story homeStorage shedAbove-ground poolFormal dining roomPrivate home officeQuiet cul-de-sacHalf bath for guests
- 65 days
- 536
- 37
Likely to sell faster than
Zillow last checked:
Listing updated:
Listed by:
Juli Morman TREC #0534847 281-235-4359,
JLA Realty
Source: HAR,MLS#: 88578871
Facts & features
Interior
Bedrooms & bathrooms
- Bedrooms: 4
- Bathrooms: 3
- Full bathrooms: 2
- 1/2 bathrooms: 1
Rooms
- Room types: Utility Room
Primary bedroom
- Level: First
- Area: 288
- Dimensions: 18x16
Bedroom
- Level: Second
- Area: 156
- Dimensions: 12x13
Bedroom
- Level: Second
- Area: 120
- Dimensions: 12x10
Bedroom
- Level: Second
- Area: 168
- Dimensions: 12x14
Other
- Level: First
- Area: 143
- Dimensions: 11x13
Dining room
- Level: First
- Area: 132
- Dimensions: 12x11
Family room
- Level: First
- Area: 240
- Dimensions: 15x16
Game room
- Level: Second
- Area: 280
- Dimensions: 20x14
Kitchen
- Level: First
- Area: 165
- Dimensions: 11x15
Heating
- Natural Gas
Cooling
- Ceiling Fan(s), Electric
Appliances
- Included: Disposal, Microwave, Dishwasher
Features
- High Ceilings, En-Suite Bath, Walk-In Closet(s)
- Windows: Window Coverings
- Number of fireplaces: 1
- Fireplace features: Gas, Gas Log
Interior area
- Total structure area: 2,566
- Total interior livable area: 2,566 sqft
Video & virtual tour
Property
Parking
- Total spaces: 2
- Parking features: Attached
- Attached garage spaces: 2
Features
- Stories: 2
- Patio & porch: Covered
- Exterior features: Side Yard
- Has private pool: Yes
- Pool features: Above Ground
- Fencing: Back Yard
Lot
- Size: 6,660 Square Feet
- Features: Cul-De-Sac, Subdivided, 0 Up To 1/4 Acre
Details
- Additional structures: Shed(s)
- Parcel number: 1303800010018
Construction
Type & style
- Home type: SingleFamily
- Architectural style: Traditional
- Property subtype: Single Family Residence
Materials
- Brick
- Foundation: Slab
- Roof: Composition
Condition
- New construction: No
- Year built: 2014
Utilities & green energy
- Sewer: Public Sewer
- Water: Public
Community & HOA
Community
- Subdivision: Nantucket Hideaway
HOA
- Has HOA: Yes
- HOA fee: $340 annually
Location
- Region: Pasadena
Financial & listing details
- Price per square foot: $136/sqft
- Tax assessed value: $343,111
- Annual tax amount: $8,194
- Date on market: 6/26/2026
- Listing terms: Cash,Conventional,FHA,VA Loan
- Exclusions: Tvs And Brackets
Estimated market value
$345,100
$328,000 - $362,000
$2,500/mo
Price history
| Date | Event | Price |
|---|---|---|
| 8/16/2026 | Pending sale | $349,000$136/sqft |
Source:  HAR #88578871 Report a problem HAR #88578871 Report a problem | ||
| 8/9/2026 | Price change | $349,000-1.7%$136/sqft |
Source: HAR #88578871 Report a problem | ||
| 7/17/2026 | Price change | $355,000-2.7%$138/sqft |
Source: HAR #88578871 Report a problem | ||
| 6/26/2026 | Listed for sale | $365,000$142/sqft |
Source: HAR #88578871 Report a problem | ||
Public tax history
| Year | Property taxes | Tax assessment |
|---|---|---|
| 2025 | $5,120 -6.2% | $343,111 +0.9% |
| 2024 | $5,456 +10.7% | $339,941 +4% |
| 2023 | $4,928 -15.4% | $326,766 |
| 2022 | $5,822 | $326,766 +9.4% |
| 2021 | -- | $298,596 +15.8% |
| 2020 | $5,291 -4.5% | $257,864 |
| 2019 | $5,538 -5.4% | $257,864 |
| 2018 | $5,857 | $257,864 |
| 2017 | $5,857 +6.1% | $257,864 |
| 2016 | $5,519 +820.5% | $257,864 +16.2% |
| 2015 | $600 | $221,822 +993.4% |
| 2014 | $600 | $20,287 |
| 2009 | -- | $20,287 |
Find assessor info on the county website
Monthly payment
Est. payment
Payment breakdown
Explore the cost of this home by adjusting the details. Changes won't be saved.Climate risks
Neighborhood: 77503
Nearby schools
Schools provided by the listing agent
- Elementary: Carpenter Elementary School (Deer Park)
- Middle: Bonnette Junior High School
- High: Deer Park High School
Source: HAR. This data may not be complete. We recommend contacting the local school district to confirm school assignments for this home.

Similar homes
- $350,0004 bd3 ba2.2k sqft138 Bayside Crossing Dr, La Porte, TX 77571For Sale
 MLS ID #42424002, Martha McCumpsey, Keller Williams Memorial. HAR
 - $350,0003 bd2 ba1.9k sqft16431 Larkfield Dr, Houston, TX 77059For Sale
 MLS ID #52096952, Nicole Pertuit, Better Homes and Gardens Real Estate Gary Greene - Bay Area. HAR
 - $465,0004 bd3 ba2.5k sqft5414 Summer Oak Dr, Pasadena, TX 77505For Sale
 MLS ID #43780290, Yesenia Arredondo, ST Realty. HAR
 - $328,0004 bd3 ba2.4k sqft6402 Patridge Dr, Pearland, TX 77584For Sale
 MLS ID #89490511, Shirley Mei Qing, Keller Williams Memorial. HAR
