Skip main navigation
Sold for $745,000
  • $745,000

    1010 New Dawn Ln, Odenton, MD 21113

    5beds
    3,017sqft
    Single Family Residence
    Built in 1993
    0.27 Acres Lot
    $798,400 Zestimate®
    $247/sqft
    $3,758 Estimated rent

    Home value

    $798,400

    $758,000 - $838,000

    $3,758/mo

    Zestimate® history
    Loading
    Loading...

    Owner options

    List your home for rent

    $3,758/mo

    Rent Zestimate®

    Find your next renter with Zillow Rental Manager. Plus, with online applications, you can quickly screen prospective tenants – for free.

    Learn more

    $3,758/mo

    Rent Zestimate®

    Refinance and save

    $4,631/mo

    Est. payment

    Refinancing to a lower rate could help reduce your monthly payments and save thousands over the life of the loan.

    See today's rates

    $4,631/mo

    Est. payment

    Explore your selling options

    Work with a Zillow partner agent

    Leverage their expertise and Zillow's premium Showcase listings to get your home seen by more buyers.

    Get started

    List with your own agent

    Get your home in front of millions of buyers by listing it on Zillow.

    Learn how to do it

    Sell it yourself

    Take full control of how buyers see your home on Zillow by listing For Sale by Owner (FSBO).

    List your home

    What's special

    Fresh paintRemodeled powder roomPrimary bathDual sink vanityRemodeled kitchenMultiple large windowsNatural light
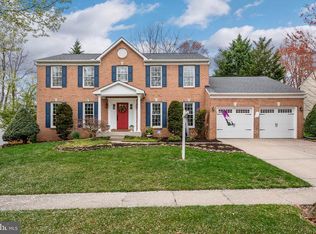
    Offer deadline is Monday, Nov. 6 at 12:00 noon. Prepare to Fall in Love. This beautifully renovated home exudes warmth and charm, making it a place for the new owner to form countless cherished memories. As you enter the two-story foyer, the hardwood floors will lead you to traditional living spaces filled with natural light from the multiple large windows. The heart of the home is the remodeled kitchen, which features granite counters, custom cabinetry, stainless steel appliances, and a stunning island. The sellers have lovingly updated this space, creating a perfect hub for family gatherings and culinary adventures. The large living room, dining room, and family room share the common elements of hardwood floors, fresh paint, and custom lighting, creating a cohesive and inviting atmosphere. Upstairs you'll find hardwood floors in all four bedrooms. The primary bedroom has a large walk-in closet and laundry, primary bath with dual sink vanity and jetted tub. The lower level features a family room, fifth bedroom, rough-in for full bath, and ample storage. The two-car garage, rear deck and fenced backyard with plenty of grassy space make this home perfect! Other notable updates include removal of all popcorn ceiling, refinished wood flooring throughout, custom lighting, and remodeled powder room. The Courts of Four Seasons has its own prestigious identity and is zoned for top-rated Four Seasons Elementary. The home is nestled on a quiet street with an end-to-end cul-de-sac and no cut through traffic. The sellers hate to leave this friendly, personable community (corporate relocation) and counted on making lifelong memoires. Windows, Roof, HVAC, Water Heater have been replaced since house was built (dates unknown at this time). Conveniently located with quick access to commuter routes, Ft. Meade, NSA, BWI, shopping and dining. You'll Love it!

    Zillow last checked:

    Listing updated:

    Listed by:

    Cindy Taylor 301-646-1319,

    CENTURY 21 New Millennium

    Bought with:

    Deb Williams

    Pearson Smith Realty, LLC

    Source: Bright MLS,MLS#: MDAA2071646MLS Logo

    Facts & features

    Interior

    Bedrooms & bathrooms
    • Bedrooms: 5
    • Bathrooms: 3
    • Full bathrooms: 2
    • 1/2 bathrooms: 1
    • Main level bathrooms: 1
    Basement
    • Area: 1088
    Heating
    • Heat Pump, Electric
    Cooling
    • Central Air, Electric
    Appliances
    • Included: Dishwasher, Disposal, Exhaust Fan, Ice Maker, Refrigerator, Water Heater, Microwave, Dryer, Oven/Range - Electric, Stainless Steel Appliance(s), Washer, Electric Water Heater
    • Laundry: Upper Level, Laundry Room
    Features
    • Breakfast Area, Ceiling Fan(s), Family Room Off Kitchen, Kitchen Island, Pantry, Recessed Lighting, Crown Molding, Floor Plan - Traditional, Formal/Separate Dining Room, Kitchen - Gourmet, Primary Bath(s), Soaking Tub, Bathroom - Stall Shower, Bathroom - Tub Shower, Upgraded Countertops, Walk-In Closet(s)
    • Flooring: Hardwood, Luxury Vinyl, Ceramic Tile, Wood
    • Doors: French Doors, Six Panel
    • Windows: Bay/Bow, Screens
    • Basement: Full,Partially Finished,Rough Bath Plumb,Sump Pump,Windows
    • Number of fireplaces: 1
    • Fireplace features: Mantel(s)
    Interior area
    • Total structure area: 3,289
    • Total interior livable area: 3,017 sqft
    • Finished area above ground: 2,201
    • Finished area below ground: 816

    Property

    Parking
    • Total spaces: 6
    • Parking features: Garage Door Opener, Garage Faces Front, Inside Entrance, Concrete, Attached, Driveway
    • Attached garage spaces: 2
    • Uncovered spaces: 4
    Accessibility
    • Accessibility features: None
    Features
    • Levels: Three
    • Stories: 3
    • Patio & porch: Deck
    • Exterior features: Lighting
    • Pool features: None
    • Fencing: Back Yard,Wood
    Lot
    • Size: 0.27 Acres
    • Features: Cul-De-Sac, Premium, Rear Yard, SideYard(s), Suburban
    Details
    • Additional structures: Above Grade, Below Grade
    • Parcel number: 020416290064694
    • Zoning: R5
    • Special conditions: Standard

    Construction

    Type & style
    • Home type: SingleFamily
    • Architectural style: Colonial
    • Property subtype: Single Family Residence
    Materials
    • Brick, Vinyl Siding
    • Foundation: Concrete Perimeter, Block
    Condition
    • Excellent
    • New construction: No
    • Year built: 1993

    Utilities & green energy

    • Sewer: Public Sewer
    • Water: Public

    Community & neighborhood

    Location
    • Region: Odenton
    • Subdivision: Courts Of Four Seasons

    HOA & financial

    HOA
    • Has HOA: Yes
    • HOA fee: $165 annually
    • Services included: Common Area Maintenance

    Other

    Other facts
    • Listing agreement: Exclusive Right To Sell
    • Listing terms: Cash,Conventional,FHA,VA Loan
    • Ownership: Fee Simple

    Price history

    DateEventPrice
    12/4/2023Sold$745,000+2.8%$247/sqft
    Source: Bright MLS #MDAA2071646 Report a problem
    11/7/2023Pending sale$725,000$240/sqft
    Source: Bright MLS #MDAA2071646 Report a problem
    11/2/2023Listed for sale$725,000+13.3%$240/sqft
    Source: Bright MLS #MDAA2071646 Report a problem
    6/10/2022Sold$640,000$212/sqft
    Source: Bright MLS #MDAA2032434 Report a problem
    5/6/2022Pending sale$640,000$212/sqft
    Source: Bright MLS #MDAA2032434 Report a problem
    5/4/2022Listed for sale$640,000$212/sqft
    Source: Bright MLS #MDAA2032434 Report a problem
    4/4/2012Listing removed$2,750$1/sqft
    Source: Keller Williams Select Realtors #AA7789359 Report a problem
    3/9/2012Listed for rent$2,750$1/sqft
    Source: Keller Williams Select Realtors #AA7789359 Report a problem

    Public tax history

    YearProperty taxesTax assessment
    2025$6,406 +10.5%$542,200 +2.4%
    2024$5,796 +2.8%$529,300 +2.5%
    2023$5,639 +7.2%$516,400 +2.6%
    2022$5,262 +1.5%$503,500 +1.5%
    2021$5,186 +1.4%$496,300 +1.5%
    2020$5,116 +1.4%$489,100 +1.5%
    2019$5,045 +8.5%$481,900 +5.1%
    2018$4,650 +4.8%$458,600 +5.4%
    2017$4,437 $435,300 +5.7%
    2016-- $412,000 +1.8%
    2015-- $404,567 +1.9%
    2014-- $397,133 +1.9%
    2013-- $389,700
    2012-- $389,700
    2011-- $389,700 -26.3%
    2010-- $528,750 +8%
    2009-- $489,512 +8.7%
    2008-- $450,276 +9.5%
    2007-- $411,040 +16.1%
    2006-- $354,172 +19.1%
    2005-- $297,306 +23.7%
    2004-- $240,440 +4.5%
    2003-- $230,056 +4.7%
    2002-- $219,673 +5%
    2001-- $209,290

    Find assessor info on the county website

    Neighborhood: 21113

    Nearby schools

    GreatSchools rating
    Schools provided by the listing agent
    • District: Anne Arundel County Public Schools

    Source: Bright MLS. This data may not be complete. We recommend contacting the local school district to confirm school assignments for this home.

    Get a cash offer in 3 minutes
    Find out how much your home could sell for in as little as 3 minutes with a no-obligation cash offer.
    Estimated market value
    $798,400
    Get a cash offer in 3 minutes
    Find out how much your home could sell for in as little as 3 minutes with a no-obligation cash offer.
    Estimated market value
    $798,400