Tucked away at the end of a quiet cul-de-sac in desirable Okehocking Hills, this inviting home offers the perfect balance of comfort, space, and privacy. Set on a generous 1.39-acre lot surrounded by mature trees and wooded views, the property provides a peaceful, retreat-like setting while still being part of a well-located neighborhood. Step inside to a welcoming, spacious foyer that sets the tone for the home. To the left, a charming bonus room awaits complete with double doors and a cozy fireplace, it's the perfect flexible space for relaxing, entertaining, or even serving as a private home office. Continue into the bright and open living area, where the living and dining spaces flow seamlessly together, creating an ideal layout for everyday living and gatherings. Sliding glass doors lead to an expansive deck, perfect for enjoying morning coffee or evening sunsets in complete privacy. The kitchen is well-appointed with an island, ample cabinetry, and stainless steel appliances, making both cooking and entertaining a pleasure. A convenient mudroom with laundry and additional storage connects directly to the garage, along with a main-level half bath for guests. Upstairs, the primary suite provides a comfortable escape with generous closet space and a private full bath. Additional bedrooms and a hall bath offer flexibility for a growing family. The finished basement adds valuable bonus space—perfect for recreation, a home gym, or additional living area. Outside, the oversized driveway and beautifully private setting complete the package. With its functional layout and natural surroundings, this property delivers a rare opportunity to enjoy quiet living in a prime location.
Sold for $800,000
$800,000
1010 Nicole Dr, Newtown Square, PA 19073
4beds
3,204sqft
Single Family Residence
Built in 1990
1.39 Acres Lot
$800,500 Zestimate®
$250/sqft
$5,496 Estimated rent
Home value
$800,500
$736,000 - $873,000
$5,496/mo
Zestimate® history
Owner options
List your home for rent
$5,496/mo
Rent Zestimate®
Find your next renter with Zillow Rental Manager. Plus, with online applications, you can quickly screen prospective tenants – for free.
$5,496/mo
Rent Zestimate®
Refinance and save
$5,649/mo
Est. payment
Refinancing to a lower rate could help reduce your monthly payments and save thousands over the life of the loan.
$5,649/mo
Est. payment
Explore your selling options
Work with a Zillow partner agent
Leverage their expertise and Zillow's premium Showcase listings to get your home seen by more buyers.
Get startedList with your own agent
Get your home in front of millions of buyers by listing it on Zillow.
Learn how to do itSell it yourself
Take full control of how buyers see your home on Zillow by listing For Sale by Owner (FSBO).
List your homeWhat's special
Cozy fireplaceQuiet cul-de-sacBeautifully private settingOversized drivewayWelcoming spacious foyer
Zillow last checked:
Listing updated:
Listed by:
Lewis Esposito 610-470-1475,
RE/MAX Preferred - Newtown Square
Bought with:
Lisa Michels, RS-0025497
Patterson-Schwartz - Greenville
Source: Bright MLS,MLS#: PADE2113562
Facts & features
Interior
Bedrooms & bathrooms
- Bedrooms: 4
- Bathrooms: 3
- Full bathrooms: 2
- 1/2 bathrooms: 1
- Main level bathrooms: 1
Rooms
- Room types: Living Room, Primary Bedroom, Bedroom 2, Bedroom 3, Bedroom 4, Kitchen, Family Room, Laundry, Bathroom 2, Primary Bathroom, Half Bath
Primary bedroom
- Level: Upper
Bedroom 2
- Level: Upper
Bedroom 3
- Level: Upper
Bedroom 4
- Level: Upper
Primary bathroom
- Level: Upper
Bathroom 2
- Level: Upper
Family room
- Level: Main
Half bath
- Level: Main
Kitchen
- Level: Main
Laundry
- Level: Main
Living room
- Level: Main
Heating
- Baseboard, Forced Air, Heat Pump, Electric, Propane
Cooling
- Central Air, Electric
Appliances
- Included: Electric Water Heater
- Laundry: Main Level, Laundry Room
Features
- Basement: Finished
- Number of fireplaces: 1
- Fireplace features: Wood Burning
Interior area
- Total structure area: 3,204
- Total interior livable area: 3,204 sqft
- Finished area above ground: 2,464
- Finished area below ground: 740
Property
Parking
- Total spaces: 8
- Parking features: Inside Entrance, Storage, Driveway, Attached
- Attached garage spaces: 2
- Uncovered spaces: 6
Accessibility
- Accessibility features: None
Features
- Levels: Two
- Stories: 2
- Patio & porch: Deck, Patio
- Pool features: None
- Has view: Yes
- View description: Trees/Woods
Lot
- Size: 1.39 Acres
- Features: Cul-De-Sac
Details
- Additional structures: Above Grade, Below Grade
- Parcel number: 19000026057
- Zoning: R10
- Zoning description: RES
- Special conditions: Standard
Construction
Type & style
- Home type: SingleFamily
- Architectural style: Traditional,Colonial
- Property subtype: Single Family Residence
Materials
- Wood Siding
- Foundation: Brick/Mortar
Condition
- New construction: No
- Year built: 1990
Utilities & green energy
- Sewer: On Site Septic
- Water: Well
Community & HOA
Community
- Subdivision: Okehocking Hills
HOA
- Has HOA: Yes
- HOA fee: $165 annually
- HOA name: OKEHOCKING HILLS ASSOCIATION
Location
- Region: Newtown Square
- Municipality: EDGMONT TWP
Financial & listing details
- Price per square foot: $250/sqft
- Tax assessed value: $506,520
- Annual tax amount: $10,708
- Date on market: 4/30/2026
- Listing agreement: Exclusive Right To Sell
- Inclusions: Washer, Dryer, Refrigerator
- Exclusions: Sellers Personal Property
- Ownership: Fee Simple
Price history
| Date | Event | Price |
|---|---|---|
| 5/21/2026 | Sold | $800,000+1.4%$250/sqft |
Source:  Bright MLS #PADE2113562 Report a problem Bright MLS #PADE2113562 Report a problem | ||
| 5/3/2026 | Contingent | $789,000$246/sqft |
Source: Bright MLS #PADE2113562 Report a problem | ||
| 4/30/2026 | Listed for sale | $789,000+128.4%$246/sqft |
Source: Bright MLS #PADE2113562 Report a problem | ||
| 5/19/2000 | Sold | $345,375+41%$108/sqft |
Source: Public Record Report a problem | ||
| 1/6/1997 | Sold | $245,000+512.5%$76/sqft |
Source: Public Record Report a problem | ||
| 5/3/1996 | Sold | $40,000$12/sqft |
Source: Public Record Report a problem | ||
Public tax history
| Year | Property taxes | Tax assessment |
|---|---|---|
| 2025 | $10,210 +6.6% | $506,520 |
| 2024 | $9,580 +3.7% | $506,520 |
| 2023 | $9,235 +2.9% | $506,520 |
| 2022 | $8,977 0% | $506,520 |
| 2021 | $8,980 +429% | $506,520 +63% |
| 2020 | $1,697 -83% | $310,838 |
| 2019 | $9,966 +1.4% | $310,838 |
| 2018 | $9,825 +476% | $310,838 |
| 2017 | $1,706 | $310,838 |
| 2016 | $1,706 -2% | $310,838 |
| 2015 | $1,741 +2% | $310,838 |
| 2014 | $1,706 +2.8% | $310,838 |
| 2013 | $1,660 +2.8% | $310,838 |
| 2012 | $1,614 +0.3% | $310,838 |
| 2011 | $1,610 +2% | $310,838 |
| 2010 | $1,578 +7.5% | $310,838 |
| 2009 | $1,468 | $310,838 |
| 2008 | $1,468 +8.3% | $310,838 |
| 2007 | $1,356 | $310,838 |
| 2006 | $1,356 -2% | $310,838 |
| 2005 | $1,383 | $310,838 |
| 2004 | $1,383 +8.5% | $310,838 |
| 2003 | $1,274 +7.9% | $310,838 |
| 2002 | $1,181 +24.9% | $310,838 +24.9% |
| 2000 | $945 | $248,780 |
Find assessor info on the county website
Neighborhood: 19073
Nearby homes
- $936,3004 bd2 ba2.5k sqft1005 Nicole Dr, Newtown Square, PA 19073Off Market

- $827,0004 bd2 ba2.4k sqft1020 Nicole Dr, Newtown Square, PA 19073Off Market
- $1,093,4004 bd2 ba3.4k sqft1015 Nicole Dr, Newtown Square, PA 19073Off Market

- $1,749,0005 bd6 ba6.5k sqft1052 Tyler Dr, Newtown Square, PA 19073Off Market
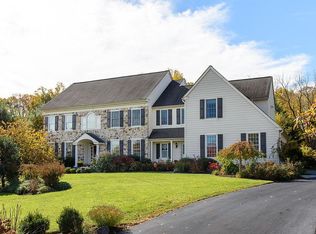
- $1,574,9005 bd4 ba5.5k sqft1048 Tyler Dr, Newtown Square, PA 19073Off Market
- $1,376,1004 bd5 ba4.5k sqft1025 Nicole Dr, Newtown Square, PA 19073Off Market
- $1,805,5005 bd6 ba6.2k sqft1514 Delchester Rd, Newtown Square, PA 19073Off Market
- $1,633,8004 bd5 ba5.8k sqft1044 Tyler Dr, Newtown Square, PA 19073Off Market
Nearby schools
GreatSchools rating
- 10/10Glenwood El SchoolGrades: K-5Distance: 3.8 mi
- 10/10Springton Lake Middle SchoolGrades: 6-8Distance: 4.2 mi
- 9/10Penncrest High SchoolGrades: 9-12Distance: 3.2 mi
Schools provided by the listing agent
- District: Rose Tree Media
Source: Bright MLS. This data may not be complete. We recommend contacting the local school district to confirm school assignments for this home.
Get a cash offer in 3 minutes
Find out how much your home could sell for in as little as 3 minutes with a no-obligation cash offer.
Estimated market value
$800,500
Get a cash offer in 3 minutes
Find out how much your home could sell for in as little as 3 minutes with a no-obligation cash offer.
Estimated market value
$800,500
- Pennsylvania
- Delaware County
- Newtown Square
- 19073
- 1010 Nicole Dr
Nearby cities
Nearby zip codes
Other Newtown Square Topics
