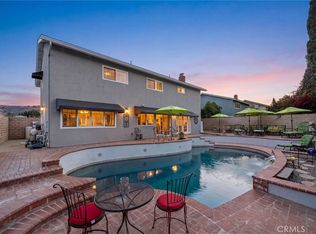
Set in a beautifully landscaped setting, this spacious cottage-style home offers over 3,300 sq. ft. of living space plus a heated and cooled sunroom, with 5 bedrooms and 4 bathrooms designed to accommodate a variety of lifestyles. The main level features a welcoming double-door entry, a private in-law suite with attached bath, and expansive gathering spaces including a family room with fireplace, custom cabinetry, wet bar, and seamless access to the sunroom. The bright country-style kitchen, enhanced with embossed metal backsplash and abundant storage, is paired with a large laundry and utility room complete with sink, pantry, and extra cabinetry.
Upstairs, the primary suite is a private retreat with a spa-inspired bathroom and oversized walk-in closet. A secondary suite offers its own private bath, while two additional bedrooms provide ample space for family or guests—one with access to a generous attic-style storage area. A large hallway bath with walk-in shower completes the upper level. Recent updates include remodeled bathrooms, updated piping, soft water system, and reverse osmosis filtration in the kitchen.
Outdoors, the property shines with award-winning gardens recognized by Roger’s Garden for their California-friendly design. Drought-tolerant landscaping, fruit trees, raised planters, and brick pathways create a tranquil and low-maintenance environment, complemented by three covered patios ideal for entertaining or quiet relaxation. A drip irrigation system makes upkeep simple, requiring only twice-monthly maintenance.
Additional features include a two-car garage with workbench and built-in shelving, plus driveway parking for three more vehicles. Blending character, comfort, and natural beauty, this exceptional home offers a lifestyle as inviting as it is practical.
Sold for $1,430,000
Zillow last checked:
Listing updated:
Bought with:
Darla Gogin, DRE #01022244
PARTNER Real Estate
Source: CRMLS,MLS#: PW25132892 Originating MLS: California Regional MLS
Originating MLS: California Regional MLSPrice history
| Date | Event | Price |
|---|---|---|
| 10/24/2025 | Sold | $1,430,000-2%$426/sqft |
Source:  CRMLS #PW25132892 Report a problem CRMLS #PW25132892 Report a problem | ||
| 10/8/2025 | Contingent | $1,459,900$435/sqft |
Source: CRMLS #PW25132892 Report a problem | ||
| 9/11/2025 | Listed for sale | $1,459,900$435/sqft |
Source: CRMLS #PW25132892 Report a problem | ||
| 8/23/2025 | Listing removed | $1,459,900-2.7%$435/sqft |
Source:  SDMLS #PW25132892 Report a problem SDMLS #PW25132892 Report a problem | ||
| 6/30/2025 | Listed for sale | $1,499,900+17.2%$447/sqft |
Source: SDMLS #PW25132892 Report a problem | ||
| 2/28/2023 | Sold | $1,280,000+6.7%$382/sqft |
Source: Public Record Report a problem | ||
| 1/17/2023 | Pending sale | $1,199,999$358/sqft |
Source: CRMLS #PW22251761 Report a problem | ||
| 12/9/2022 | Listed for sale | $1,199,999+27.8%$358/sqft |
Source: CRMLS #PW22251761 Report a problem | ||
| 3/24/2021 | Listing removed | -- |
Source: Owner Report a problem | ||
| 1/14/2008 | Listing removed | $939,000$280/sqft |
Source: Owner Report a problem | ||
| 8/14/2007 | Price change | $939,000-2.1%$280/sqft |
Source: Owner Report a problem | ||
| 7/17/2007 | Price change | $959,000-3%$286/sqft |
Source: Owner Report a problem | ||
| 7/4/2007 | Listed for sale | $989,000$295/sqft |
Source: Owner Report a problem | ||
Get a cash offer in 3 minutes
Find out how much your home could sell for in as little as 3 minutes with a no-obligation cash offer.
Estimated market value
$1,428,400
