Skip main navigation
Off market
Street View
  • $149,800

    1010 Novarese St, Memphis, TN 38122

    3beds
    978sqft
    SingleFamily
    Built in 1959
    6,969 Square Feet Lot
    $149,800 Zestimate®
    $153/sqft
    $1,244 Estimated rent

    Home value

    $149,800

    $136,000 - $162,000

    $1,244/mo

    Zestimate® history
    Loading
    Loading...

    Owner options

    List your home for rent

    $1,244/mo

    Rent Zestimate®

    Find your next renter with Zillow Rental Manager. Plus, with online applications, you can quickly screen prospective tenants – for free.

    Learn more

    $1,244/mo

    Rent Zestimate®

    Refinance and save

    $988/mo

    Est. payment

    Refinancing to a lower rate could help reduce your monthly payments and save thousands over the life of the loan.

    See today's rates

    $988/mo

    Est. payment

    Explore your selling options

    Work with a Zillow partner agent

    Leverage their expertise and Zillow's premium Showcase listings to get your home seen by more buyers.

    Get started

    List with your own agent

    Get your home in front of millions of buyers by listing it on Zillow.

    Learn how to do it

    Sell it yourself

    Take full control of how buyers see your home on Zillow by listing For Sale by Owner (FSBO).

    List your home

    What's special

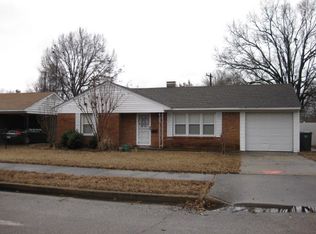
    1010 Novarese Ave. was built in 1959 of low-maintenance brick with vinyl siding added in recent years to make for a virtual maintenance-free exterior. This three bedroom, one full bath home has been lovingly maintained and offers great space for the money! Situated on a quiet street, convenient to everything! The living/dining room combo is very spacious (currently used as one large living room) and offers fresh paint, ceiling fans, short-shag carpet (hardwood underneath carpet) and is convenient to the kitchen and the hallway leading to the bedrooms. The kitchen has been updated with new countertops, ample cabinetry, a gas stove, (fridge is negotiable), new vinyl flooring, custom lighting and opens to the large breakfast area that offers a large picture window with views of the backyard. The separate laundry room is located off the kitchen and offers a large pantry and access to the carport (washer & dryer are negotiable). All three bedrooms are very spacious, all have fresh paint, ceiling fans, ample closet space, and new short-shag carpet. The renovated full bath is located in the hallway, convenient to all bedrooms. It offers tile flooring, a pedestal sink, a linen closet & neutral paint. The third bedroom is located on the rear of the home, close to the kitchen, and would serve nicely as a den, dining room or master suite. There is a cozy front porch, an attached carport, a fully fenced yard AND all new double-paned vinyl windows throughout the home. This home has been lovingly maintained by the same owner for many decades. The sellers are offering a one-year AHS home warranty (a $505. value to you FREE!). Call Paige today for your personal showing! 901.870.SOLD (7653)

    This property is off market, which means it's not currently listed for sale or rent on Zillow. This may be different from what's available on other websites or public sources.

    Facts & features

    Interior

    Bedrooms & bathrooms
    • Bedrooms: 3
    • Bathrooms: 1
    • Full bathrooms: 1
    Heating
    • Other
    Cooling
    • Central
    Features
    • Basement: Partially finished
    • Has fireplace: Yes
    Interior area
    • Total interior livable area: 978 sqft

    Property

    Parking
    • Parking features: Garage - Attached
    Features
    • Exterior features: Brick
    Lot
    • Size: 6,969 sqft
    Details
    • Parcel number: 06300200034

    Construction

    Type & style
    • Home type: SingleFamily
    Materials
    • masonry
    • Foundation: Crawl/Raised
    • Roof: Composition
    Condition
    • Year built: 1959

    Community & neighborhood

    Location
    • Region: Memphis

    Other

    Other facts
    • City: Memphis
    • LOT DESCRIPTION: Chain Fenced, Level
    • Sale/Rent: For Sale
    • Status: Active
    • Status Category: Active
    • Type: Detached Single Family
    • ADDITIONAL BR/BATH INFO: All Bedrooms Down, Renovated Bathroom
    • COOLING: Central
    • DETACHED UNIT TYPE: General Residential
    • FLOORS/CEILINGS: Vinyl Floor, Tile, Smooth Ceiling, Wall to Wall Carpet
    • HEATING: Central
    • PARKING/STORAGE: Driveway/Pad, Other (See REMARKS), Front-Load Garage
    • ROOF: Composition Shingles
    • WATER & SEWER: Public Water, Public Sewer
    • Apprx Heated SqFt Range: 1000-1199
    • FOUNDATION: Slab
    • LIVING/DINING/KITCHEN: Eat-In Kitchen
    • MASTER BEDROOM: Level 1, Carpet
    • Attached/Detached Parking: Attached
    • Carport/Garage: Garage
    • LIVING/DINING/KITCHEN: LR/DR Combination
    • MISC EXTERIOR: Patio
    • MISC. INTERIOR: All Window Treatments, Pull Down Attic Stairs, Security System
    • STYLE: Ranch

    Price history

    DateEventPrice
    3/23/2017Sold$72,000-7.6%$74/sqft
    Source: Public Record Report a problem
    2/2/2017Price change$77,900-2.5%$80/sqft
    Source: Fast Track Realty, LLC #9993878 Report a problem
    1/19/2017Listed for sale$79,900$82/sqft
    Source: Fast Track Realty, LLC #9993878 Report a problem
    3/7/2012Listing removed$79,900$82/sqft
    Source: Homes.com #3181685 Report a problem
    3/6/2012Listed for sale$79,900$82/sqft
    Source: Homes.com #3181685 Report a problem

    Public tax history

    YearProperty taxesTax assessment
    2025$1,811 +21.4%$34,350 +51.7%
    2024$1,492 +8.1%$22,650
    2023$1,380 $22,650
    2022-- $22,650
    2021-- $22,650 +106.8%
    2020$350 $10,950
    2019$350 -21.1%$10,950
    2018$443 -45.1%$10,950
    2017$808 +143.2%$10,950 +12%
    2016$332 -30.1%$9,775 -9.9%
    2014$475 $10,850
    2013-- $10,850 -27.2%
    2012-- $14,900
    2011-- $14,900
    2010-- $14,900
    2009-- $14,900 -13.1%
    2008-- $17,150
    2007-- $17,150
    2006-- $17,150
    2005-- $17,150 +12.6%
    2004-- $15,225
    2003-- $15,225
    2002-- $15,225
    2001-- $15,225 +10.1%
    2000-- $13,825

    Find assessor info on the county website

    Neighborhood: Berclair-Highland Heights

    Nearby schools

    GreatSchools rating
    Schools provided by the listing agent
    • Elementary: K-6 ~ Berclair
    • Middle: 7-8 ~ Kingsbury
    • High: 9-12 ~ Kingsbury
    • District: Memphis City Schools

    Source: The MLS. This data may not be complete. We recommend contacting the local school district to confirm school assignments for this home.

    Get pre-qualified for a loan
    At Zillow Home Loans, we can pre-qualify you in as little as 5 minutes with no impact to your credit score.

    An equal housing lender. NMLS #10287.