Skip main navigation
Closed
  • $377,500

    1010 Oconee Forest Ln, Watkinsville, GA 30677

    3beds
    1,496sqft
    Single Family Residence, Residential
    Built in 1993
    0.74 Acres Lot
    $376,700 Zestimate®
    $252/sqft
    $2,166 Estimated rent

    Home value

    $376,700

    $331,000 - $429,000

    $2,166/mo

    Zestimate® history
    Loading
    Loading...

    Owner options

    List your home for rent

    $2,166/mo

    Rent Zestimate®

    Find your next renter with Zillow Rental Manager. Plus, with online applications, you can quickly screen prospective tenants – for free.

    Learn more

    $2,166/mo

    Rent Zestimate®

    Refinance and save

    $2,265/mo

    Est. payment

    Refinancing to a lower rate could help reduce your monthly payments and save thousands over the life of the loan.

    See today's rates

    $2,265/mo

    Est. payment

    Explore your selling options

    Work with a Zillow partner agent

    Leverage their expertise and Zillow's premium Showcase listings to get your home seen by more buyers.

    Get started

    List with your own agent

    Get your home in front of millions of buyers by listing it on Zillow.

    Learn how to do it

    Sell it yourself

    Take full control of how buyers see your home on Zillow by listing For Sale by Owner (FSBO).

    List your home

    What's special

    Three-bedroom two-bath homeNewer stainless-steel appliancesSplit-bedroom layoutEat-in kitchenNewer laminate hardwood flooring
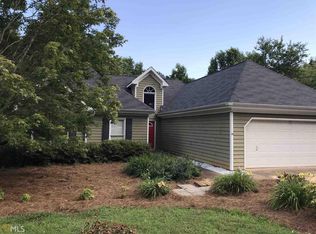
    Welcome to 1010 Oconee Forest Lane. A well maintained, three-bedroom, two-bath home with a BONUS room over the garage. This home sits on a large, .74 +/- acre CORNER lot in the Oconee Forest neighborhood with NO HOA. This home is located within the highly sought-after Oconee County School district and is a short drive from Athens, parks, dining, and shopping. Inside the home, you have a large living room are with woodburning fireplace. In the kitchen there are newer stainless-steel appliances (all appliances stay with the home), with newer laminate hardwood flooring. The eat-in kitchen and bay window overlooks the large back deck which is perfect for entertaining friends and family. This home also has a separate formal dining room off of the foyer. With a split-bedroom layout, the primary suite is located on the left side of the home. It comes with a large bathroom featuring a double vanity, soaker tub, separate shower, and a large walk-in closet. On the opposite side of the home are two secondary bedrooms separated by a full bathroom in the hallway. In the bonus room, you have an option for an additional living space, storage room, or office space. The crawl space has new insulation, new vapor barrier, and a new industrial dehumidifier (comes with transferable warranty). Downspout extensions were just added. Seller is offering a $5000 flooring allowance. Seller has already hired a contractor to repair items of concern; home being sold as-is.

    Zillow last checked:

    Listing updated:

    Listed by:

    Daniel Strickland,

    Keller Williams Realty Atlanta Partners

    Bought with:

    NON-MLS NMLS

    Non FMLS Member

    Source: FMLS GA,MLS#: 7685408MLS Logo

    Facts & features

    Interior

    Bedrooms & bathrooms
    • Bedrooms: 3
    • Bathrooms: 2
    • Full bathrooms: 2
    • Main level bathrooms: 2
    • Main level bedrooms: 3
    Rooms
    • Room types: Bonus Room
    Primary bedroom
    • Features: Master on Main, Split Bedroom Plan
    • Level: Master on Main, Split Bedroom Plan
    Bedroom
    • Features: Master on Main, Split Bedroom Plan
    Primary bathroom
    • Features: Double Vanity, Separate Tub/Shower
    Dining room
    • Features: Separate Dining Room
    Kitchen
    • Features: Cabinets White, Eat-in Kitchen, Laminate Counters, Pantry
    Heating
    • Central, Electric
    Cooling
    • Ceiling Fan(s), Central Air, Electric
    Appliances
    • Included: Dishwasher, Disposal, Electric Water Heater, Microwave, Refrigerator
    • Laundry: In Hall, Laundry Closet
    Features
    • Double Vanity, Entrance Foyer, High Ceilings, High Ceilings 9 ft Main, Tray Ceiling(s), Vaulted Ceiling(s), Walk-In Closet(s)
    • Flooring: Carpet, Hardwood, Laminate
    • Windows: Shutters
    • Basement: Crawl Space
    • Number of fireplaces: 1
    • Fireplace features: Living Room
    • Common walls with other units/homes: No Common Walls
    Interior area
    • Total structure area: 1,496
    • Total interior livable area: 1,496 sqft
    • Finished area above ground: 1,496
    • Finished area below ground: 0

    Property

    Parking
    • Total spaces: 4
    • Parking features: Garage, Garage Door Opener, Garage Faces Side, Parking Pad
    • Garage spaces: 2
    • Has uncovered spaces: Yes
    Accessibility
    • Accessibility features: None
    Features
    • Levels: One and One Half
    • Stories: 1
    • Patio & porch: Deck, Front Porch
    • Exterior features: None, No Dock
    • Pool features: None
    • Spa features: None
    • Fencing: None
    • Has view: Yes
    • View description: Other
    • Waterfront features: None
    • Body of water: None
    Lot
    • Size: 0.74 Acres
    • Features: Corner Lot, Level
    Details
    • Additional structures: None
    • Parcel number: B 07A 012C
    • Other equipment: None
    • Horse amenities: None

    Construction

    Type & style
    • Home type: SingleFamily
    • Architectural style: Ranch
    • Property subtype: Single Family Residence, Residential
    Materials
    • Cement Siding, Wood Siding
    • Foundation: Pillar/Post/Pier
    • Roof: Composition
    Condition
    • Resale
    • New construction: No
    • Year built: 1993

    Utilities & green energy

    • Electric: 110 Volts, 220 Volts, 220 Volts in Laundry
    • Sewer: Septic Tank
    • Water: Public
    • Utilities for property: Electricity Available, Underground Utilities, Water Available
    Green energy
    • Energy efficient items: None
    • Energy generation: None

    Community & HOA

    Community
    • Features: None
    • Security: Smoke Detector(s)
    • Subdivision: Oconee Forest
    HOA
    • Has HOA: No
    Location
    • Region: Watkinsville

    Financial & listing details

    • Price per square foot: $252/sqft
    • Tax assessed value: $286,071
    • Annual tax amount: $2,037
    • Date on market: 11/19/2025
    • Cumulative days on market: 32 days
    • Ownership: Fee Simple
    • Electric utility on property: Yes
    • Road surface type: Asphalt

    Price history

    DateEventPrice
    2/2/2026Sold$377,500-1.9%$252/sqft
    Source: FMLS GA #7685408 Report a problem
    12/30/2025Pending sale$385,000$257/sqft
    Source: GAMLS #10648776 Report a problem
    11/24/2025Listed for sale$385,000+185.2%$257/sqft
    Source: GAMLS #10648776 Report a problem
    8/19/2011Sold$135,000-3.5%$90/sqft
    Source: Public Record Report a problem
    6/18/2011Price change$139,900-6.7%$94/sqft
    Source: Seger Realty, Inc. #03082186 Report a problem
    5/14/2011Price change$149,900-11.8%$100/sqft
    Source: Seger Realty, Inc. #02781210 Report a problem
    6/20/2010Price change$169,900-2.9%$114/sqft
    Source: Systems Engineering, Inc. #913330 Report a problem
    3/3/2010Price change$174,900-7.9%$117/sqft
    Source: Seger Realty, Inc. #02781210 Report a problem
    12/3/2009Listed for sale$189,900+9.2%$127/sqft
    Source: Seger Realty, Inc. #02781210 Report a problem
    8/3/2006Sold$173,900$116/sqft
    Source: Public Record Report a problem

    Public tax history

    YearProperty taxesTax assessment
    2025$19 -68.4%$114,428 +4.9%
    2024$59 -97%$109,031 +10.6%
    2023$1,966 +4.7%$98,573 +12%
    2022$1,878 +11.9%$88,007 +11%
    2021$1,679 +4.4%$79,288 +4%
    2020$1,608 -1%$76,249 +1%
    2019$1,624 +10.1%$75,508 +9.1%
    2018$1,474 +7.8%$69,206 +7%
    2017$1,368 +0%$64,702 +4.5%
    2016$1,368 $61,924 +6.1%
    2015$1,368 +12%$58,376 +7%
    2014$1,221 +5.7%$54,545 +2.9%
    2013$1,155 $53,032
    2012-- --
    2011-- --
    2010-- --
    2009-- $67,867 -5.2%
    2008-- $71,596 +2.9%
    2007-- $69,596 +6.2%
    2006-- $65,517 +1.9%
    2005-- $64,317 +0.6%
    2004-- $63,957 +0.6%
    2003-- $63,576 +7.4%
    2002-- $59,202 +15.2%
    2001-- $51,402 +3.3%
    2000-- $49,742 +1.5%
    1999-- $49,001
    Find assessor info on the county website

    Neighborhood: 30677

    Nearby schools

    GreatSchools rating
    Schools provided by the listing agent
    • Elementary: High Shoals - Oconee
    • Middle: Oconee County
    • High: Oconee County

    Source: FMLS GA. This data may not be complete. We recommend contacting the local school district to confirm school assignments for this home.

    Get pre-qualified for a loan
    At Zillow Home Loans, we can pre-qualify you in as little as 5 minutes with no impact to your credit score.

    An equal housing lender. NMLS #10287.

    Sell for more on Zillow
    Get a Zillow Showcase℠ listing at no additional cost and you could sell for .
    $376,700
    2% more
    +$7,534
    With Zillow Showcase(estimated)
    $384,234