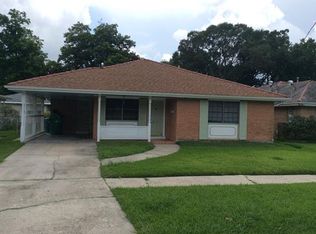
Located on an expansive 50 x 155 lot, this brick ranch home has lots to offer in a premier location. This incredibly spacious house invites you into the foyer and sitting or dining room before opening up into the enormous living area. The kitchen offers lots of cabinet and counter space, plus a panty. Past the kitchen, facing into the living room, is a breakfast nook. With the garage leading into the living room, and the bedrooms and bathrooms tucked away, this home is thoughtfully laid out.
Complete with 3 large traditional bedrooms, the home also offers a flex space with a large closet that could be used as a 4th bedroom, office, or playroom. The backyard is expansive; the owner purchased extra land to make the full lot size 155' deep by 50' wide. Azaleas and trees make the yard stand out, and the concrete pad in the back would be the perfect spot for a gazebo or fire pit to relax at night.
Roof put on in 2021. Kitchen updated in 2010. New garage door in 2026. Call to schedule a private showing. The total square footage of 2660 includes the garage. The 2394 sqft of living space includes the flex room/4th bedroom by the back door.
Closed
Price Unknown
1010 Orion Ave, Metairie, LA 70005
4beds
2,394sqft
Single Family Residence
Built in 1979
7,753 Square Feet Lot
$325,300 Zestimate®
$--/sqft
$2,953 Estimated rent
Home value
$325,300
$286,000 - $368,000
$2,953/mo
Zestimate® history
Owner options
List your home for rent
$2,953/mo
Rent Zestimate®
Find your next renter with Zillow Rental Manager. Plus, with online applications, you can quickly screen prospective tenants – for free.
$2,953/mo
Rent Zestimate®
Refinance and save
Refinancing to a lower rate could help reduce your monthly payments and save thousands over the life of the loan.
Explore your selling options
Work with a Zillow partner agent
Leverage their expertise and Zillow's premium Showcase listings to get your home seen by more buyers.
Get startedList with your own agent
Get your home in front of millions of buyers by listing it on Zillow.
Learn how to do itSell it yourself
Take full control of how buyers see your home on Zillow by listing For Sale by Owner (FSBO).
List your homeWhat's special
Brick ranch homeIncredibly spacious houseBreakfast nookSitting or dining room
Zillow last checked:
Listing updated:
Listed by:
Zachary Russell 504-493-9770,
REVE, REALTORS
Bought with:
Kyle West
Amplified Realty Group, Inc.
Source: GSREIN,MLS#: 2547150
Facts & features
Interior
Bedrooms & bathrooms
- Bedrooms: 4
- Bathrooms: 2
- Full bathrooms: 2
Primary bedroom
- Description: Flooring: Carpet
- Level: Lower
- Dimensions: 18'7 x 18'2
Bedroom
- Description: Flooring: Carpet
- Level: Lower
- Dimensions: 13'5 x 12'0
Bedroom
- Description: Flooring: Carpet
- Level: Lower
- Dimensions: 13'5 x 12'0
Bedroom
- Description: Flooring: Carpet
- Level: Lower
- Dimensions: 15'7 x 24'3
Primary bathroom
- Description: Flooring: Tile
- Level: Lower
- Dimensions: 12'3 x 10'2
Bathroom
- Description: Flooring: Tile
- Level: Lower
- Dimensions: 12'0 x 5'8
Dining room
- Description: Flooring: Tile
- Level: Lower
- Dimensions: 8'4 x 8'5
Foyer
- Description: Flooring: Tile
- Level: Lower
- Dimensions: 7'2 x 9'6
Garage
- Description: Flooring: Other
- Level: Lower
- Dimensions: 13'3 x 23'0
Living room
- Description: Flooring: Tile
- Level: Lower
- Dimensions: 15'2 x 18'4
Other
- Description: Flooring: Carpet
- Level: Lower
- Dimensions: 16'4 x 13'2
Heating
- Central, Window Unit
Cooling
- Central Air, Window Unit(s)
Appliances
- Included: Dishwasher, Oven, Range, Refrigerator
Features
- Ceiling Fan(s), Carbon Monoxide Detector
- Has fireplace: No
- Fireplace features: None
Interior area
- Total structure area: 2,660
- Total interior livable area: 2,394 sqft
Property
Parking
- Parking features: Garage, Off Street, Garage Door Opener
- Has garage: Yes
Features
- Levels: One
- Stories: 1
- Patio & porch: Concrete
- Exterior features: Fence
- Pool features: None
Lot
- Size: 7,753 Square Feet
- Dimensions: 50 x 155
- Features: City Lot, Oversized Lot
Details
- Parcel number: 0820028355
- Special conditions: None
Construction
Type & style
- Home type: SingleFamily
- Architectural style: Ranch
- Property subtype: Single Family Residence
Materials
- Brick
- Foundation: Slab
- Roof: Shingle
Condition
- Very Good Condition
- Year built: 1979
Utilities & green energy
- Sewer: Public Sewer
- Water: Public
Community & HOA
HOA
- Has HOA: No
Location
- Region: Metairie
Financial & listing details
- Tax assessed value: $226,200
- Annual tax amount: $1,905
- Date on market: 3/12/2026
Price history
| Date | Event | Price |
|---|---|---|
| 5/1/2026 | Sold | -- |
Source:  GSREIN #2547150 Report a problem GSREIN #2547150 Report a problem | ||
| 4/7/2026 | Contingent | $325,000$136/sqft |
Source: GSREIN #2547150 Report a problem | ||
| 4/1/2026 | Price change | $325,000-7.1%$136/sqft |
Source: GSREIN #2547150 Report a problem | ||
| 3/12/2026 | Listed for sale | $350,000-12.3%$146/sqft |
Source: GSREIN #2547150 Report a problem | ||
| 7/1/2025 | Listing removed | $399,000$167/sqft |
Source: Latter and Blum #2485211 Report a problem | ||
| 2/3/2025 | Listed for sale | $399,000-6.1%$167/sqft |
Source: GSREIN #2485211 Report a problem | ||
| 1/20/2025 | Listing removed | $425,000$178/sqft |
Source: Latter and Blum #2463777 Report a problem | ||
| 8/19/2024 | Listed for sale | $425,000$178/sqft |
Source: GSREIN #2463777 Report a problem | ||
Public tax history
| Year | Property taxes | Tax assessment |
|---|---|---|
| 2024 | $1,905 -4.2% | $22,620 |
| 2023 | $1,989 +2.7% | $22,620 |
| 2022 | $1,937 +7.7% | $22,620 |
| 2021 | $1,799 +0.7% | $22,620 |
| 2020 | $1,786 -2.7% | $22,620 |
| 2019 | $1,836 +7.1% | $22,620 |
| 2018 | $1,715 | $22,620 |
| 2017 | $1,715 | $22,620 |
| 2016 | $1,715 +0.8% | $22,620 |
| 2015 | $1,701 | $22,620 |
| 2014 | $1,701 | $22,620 |
| 2013 | -- | $22,620 |
| 2012 | -- | $22,620 -0.7% |
| 2011 | -- | $22,790 |
| 2010 | -- | $22,790 |
| 2009 | -- | $22,790 |
| 2008 | -- | $22,790 +78.7% |
| 2007 | -- | $12,750 |
| 2006 | -- | -- |
| 2005 | -- | -- |
| 2004 | -- | -- |
| 2003 | -- | -- |
| 2002 | -- | -- |
| 2001 | -- | -- |
| 2000 | -- | -- |
Find assessor info on the county website
Neighborhood: Bonnabel Place
Nearby homes
- $358,000-- bd-- ba-- sqft1012 Orion Ave, Metairie, LA 70005Off Market
- $348,500-- bd-- ba-- sqft1016 Orion Ave, Metairie, LA 70005Off Market
- $372,700-- bd-- ba-- sqft1004 Orion Ave, Metairie, LA 70005Off Market
- $366,0003 bd2 ba1.6k sqft1020 Orion Ave, Metairie, LA 70005Off Market
- $300,400-- bd-- ba-- sqft1019 Bonnabel Blvd, Metairie, LA 70005Off Market
- $689,900-- bd-- ba-- sqft1023 Bonnabel Blvd, Metairie, LA 70005Off Market
- $339,2002 bd2 ba1.7k sqft1015 Bonnabel Blvd, Metairie, LA 70005Off Market
- $308,300-- bd-- ba-- sqft1707 Feronia St, Metairie, LA 70005Off Market
Nearby schools
GreatSchools rating
- 9/10J.C. Ellis Elementary SchoolGrades: PK-8Distance: 0.3 mi
- 3/10Grace King High SchoolGrades: 9-12Distance: 1.5 mi
- 5/10J.D. Meisler Middle SchoolGrades: 6-8Distance: 1.9 mi
Get a cash offer in 3 minutes
Find out how much your home could sell for in as little as 3 minutes with a no-obligation cash offer.
Estimated market value
$325,300
Get a cash offer in 3 minutes
Find out how much your home could sell for in as little as 3 minutes with a no-obligation cash offer.
Estimated market value
$325,300
- Louisiana
- Jefferson Parish
- Metairie
- 70005
- Bonnabel Place
- 1010 Orion Ave
Nearby cities
Nearby neighborhoods
Nearby zip codes
Other Metairie Topics
