Welcome to 1010 Osage St, Clearwater, FL 33755, a charming 2-bedroom, 1-bathroom home offering comfort, functionality, and an unbeatable location in the heart of Clearwater. Located in a NO Flood Zone, this property provides added peace of mind while being just minutes from many of the area's most popular destinations. Inside, you'll find a bright and functional layout that offers comfortable living spaces ready to make your own. Major improvements have already been completed, including a NEW roof and NEW HVAC system, giving the next owner confidence in two of the home's most important components. Step outside to enjoy the spacious backyard, offering plenty of room for entertaining, pets, gardening, or simply relaxing outdoors. One of the property's standout features is the beautifully redone garage barn, providing endless possibilities as a workshop, hobby space, storage area, home gym, or creative studio. Conveniently located just minutes from Downtown Dunedin, Downtown Clearwater, and world-famous Clearwater Beach, you'll have easy access to waterfront parks, local restaurants, breweries, shopping, entertainment, and some of Florida's most beautiful beaches. Enjoy everything the area has to offer while still being tucked away in a quiet residential neighborhood. With a new roof, new HVAC system, NO Flood Zone location, spacious outdoor living, and a versatile garage barn, 1010 Osage St offers a fantastic opportunity to own a home in one of Clearwater's most desirable locations.
Pending
$299,990
1010 OSAGE STREET, CLEARWATER, FL 33755
2beds
1,230sqft
Single Family Residence
Built in 1946
5,628 Square Feet Lot
$297,600 Zestimate®
$244/sqft
$-- HOA
What's special
Beautifully redone garage barnNew roofSpacious backyardNew hvac systemBright and functional layout
- 42 days
- 74
- 2
Likely to sell faster than
Zillow last checked:
Listing updated:
Listed by:
Dylan Marinov 727-776-8787,
CHARLES RUTENBERG REALTY INC 727-538-9200
Source: Stellar MLS,MLS#: TB8531869 Originating MLS: Suncoast Tampa
Originating MLS: Suncoast Tampa
Facts & features
Interior
Bedrooms & bathrooms
- Bedrooms: 2
- Bathrooms: 1
- Full bathrooms: 1
Primary bedroom
- Features: Built-in Closet
- Level: First
- Area: 100 Square Feet
- Dimensions: 10x10
Kitchen
- Level: First
- Area: 48 Square Feet
- Dimensions: 8x6
Living room
- Level: First
- Area: 96 Square Feet
- Dimensions: 12x8
Heating
- Central, Electric, Natural Gas
Cooling
- Central Air
Appliances
- Included: None
- Laundry: Laundry Room
Features
- None
- Flooring: Hardwood
- Has fireplace: No
Interior area
- Total structure area: 1,344
- Total interior livable area: 1,230 sqft
Video & virtual tour
Property
Parking
- Total spaces: 1
- Parking features: Garage
- Garage spaces: 1
Features
- Levels: One
- Stories: 1
- Exterior features: None
Lot
- Size: 5,628 Square Feet
- Dimensions: 50 x 113
Details
- Parcel number: 032915595980060100
- Special conditions: None
Construction
Type & style
- Home type: SingleFamily
- Property subtype: Single Family Residence
Materials
- Stucco, Wood Frame
- Foundation: Block
- Roof: Shingle
Condition
- New construction: No
- Year built: 1946
Utilities & green energy
- Sewer: Public Sewer
- Water: Public
- Utilities for property: Electricity Connected, Natural Gas Connected, Sewer Connected
Community & HOA
Community
- Pet fee: $0 monthly
- Subdivision: NAVAJO PARK REV
HOA
- Has HOA: No
Location
- Region: Clearwater
Financial & listing details
- Price per square foot: $244/sqft
- Tax assessed value: $191,616
- Annual tax amount: $2,791
- Date on market: 7/23/2026
- Cumulative days on market: 30 days
- Listing terms: Cash,Conventional,FHA,VA Loan
- Ownership: Fee Simple
- Total actual rent: 0
- Electric utility on property: Yes
- Road surface type: Asphalt
Estimated market value
$297,600
$283,000 - $312,000
$1,881/mo
Price history
| Date | Event | Price |
|---|---|---|
| 7/31/2026 | Pending sale | $299,990$244/sqft |
Source:  Stellar MLS #TB8531869 Report a problem Stellar MLS #TB8531869 Report a problem | ||
| 7/23/2026 | Listed for sale | $299,990+20%$244/sqft |
Source: Stellar MLS #TB8531869 Report a problem | ||
| 3/30/2023 | Sold | $250,000+62.3%$203/sqft |
Source: Public Record Report a problem | ||
| 3/29/2019 | Sold | $154,000+136.9%$125/sqft |
Source: Public Record Report a problem | ||
| 12/7/2009 | Sold | $65,000-7.1%$53/sqft |
Source: Public Record Report a problem | ||
| 9/19/2009 | Price change | $70,000-22.2%$57/sqft |
Source: foreclosure.com Report a problem | ||
| 8/29/2009 | Listed for sale | -- |
Source: foreclosure.com Report a problem | ||
| 1/13/2009 | Listing removed | $90,000$73/sqft |
Source: Point2 #7365678 Report a problem | ||
| 10/18/2008 | Listed for sale | $90,000-34.5%$73/sqft |
Source: Point2 #7365678 Report a problem | ||
| 12/13/2004 | Sold | $137,500+175%$112/sqft |
Source: Stellar MLS #U7088497 Report a problem | ||
| 9/12/1995 | Sold | $50,000$41/sqft |
Source: Public Record Report a problem | ||
Public tax history
| Year | Property taxes | Tax assessment |
|---|---|---|
| 2025 | $2,792 -21.4% | $191,616 +2.3% |
| 2024 | $3,550 +156.6% | $187,364 +64.2% |
| 2023 | $1,384 +4.2% | $114,081 +3% |
| 2022 | $1,327 +0% | $110,758 +3% |
| 2021 | $1,327 -41.3% | $107,532 -2.2% |
| 2020 | $2,263 +30.4% | $109,921 +46.4% |
| 2019 | $1,735 | $75,065 -8.3% |
| 2018 | $1,735 +14.2% | $81,873 +18.1% |
| 2017 | $1,519 +26.6% | $69,338 +14.3% |
| 2016 | $1,200 +10.5% | $60,656 +18.3% |
| 2015 | $1,085 +3.4% | $51,270 +3.8% |
| 2014 | $1,050 +3.4% | $49,373 +4.6% |
| 2013 | $1,015 -8.8% | $47,224 -8.9% |
| 2012 | $1,113 | $51,837 -23.3% |
| 2011 | -- | $67,558 +10.9% |
| 2010 | -- | $60,923 -31.8% |
| 2009 | -- | $89,335 -14.5% |
| 2008 | $2,127 | $104,500 -23.3% |
| 2007 | -- | $136,300 +43% |
| 2005 | -- | $95,300 +26.6% |
| 2004 | $531 +4.5% | $75,300 +8.8% |
| 2003 | $508 +8.9% | $69,200 +14.6% |
| 2002 | $467 | $60,400 +8.4% |
| 2001 | $467 +7.4% | $55,700 +11.6% |
| 2000 | $435 | $49,900 |
Find assessor info on the county website
Monthly payment
Est. payment
Payment breakdown
Explore the cost of this home by adjusting the details. Changes won't be saved.Climate risks
Neighborhood: 33755


Similar homes
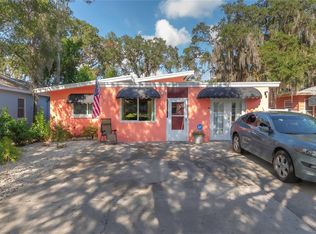
- $349,0002 bd1 ba1.5k sqft1428 PINEBROOK DRIVE, CLEARWATER, FL 33755For Sale

 MLS ID #TB8520036, Mark Ganier, RE/MAX REALTEC GROUP INC. Stellar MLS
 - $439,0004 bd2 ba1.7k sqft305 BAKER AVENUE, CLEARWATER, FL 33755For Sale
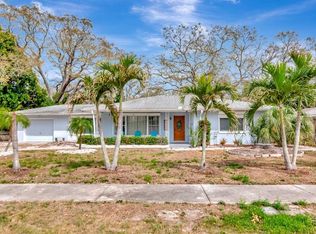 MLS ID #TB8544844, Lecia Kronberg, COLDWELL BANKER REALTY. Stellar MLS
 - $375,0002 bd1 ba1k sqft2025 PLAZA DOLORES, CLEARWATER, FL 33755For Sale
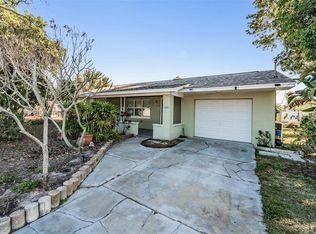 MLS ID #TB8460060, Sheena Hunter, BILTMORE GROUP INC. Stellar MLS
 - $339,9003 bd2 ba1.3k sqft1542 LAKEVIEW ROAD, CLEARWATER, FL 33756For Sale
 MLS ID #TB8536126, Scott Howell, LPT REALTY, LLC. Stellar MLS
 - $339,8003 bd2 ba1.3k sqft1234 FORREST HILL DRIVE, CLEARWATER, FL 33756For SaleMLS ID #TB8475745, Yainys ECHEVARRIA SAMADA, B&Y REALTY GROUP LLC. Stellar MLS
- $335,0003 bd2 ba1.4k sqft2125 N HERCULES AVENUE, CLEARWATER, FL 33763For SaleMLS ID #TB8533259, Tony Baroni, KELLER WILLIAMS SUBURBAN TAMPA. Stellar MLS
- $410,0003 bd2 ba1.2k sqft1748 GREENLEA DRIVE, CLEARWATER, FL 33755For SaleMLS ID #TB8536076, Kirsten Kelley, SMITH & ASSOCIATES REAL ESTATE. Stellar MLS
- $369,9002 bd1 ba1.3k sqft1512 LIME STREET, CLEARWATER, FL 33756For SaleMLS ID #A4703848, Cliff Glansen, FLATFEE.COM. Stellar MLS
- $349,9003 bd2 ba1.5k sqft1421 TEMPLE STREET, CLEARWATER, FL 33756For SaleMLS ID #TB8527099, Katrina Jauregui, REDFIN CORPORATION. Stellar MLS
- $319,9002 bd2 ba1k sqft605 3RD AVENUE SW, LARGO, FL 33770For SaleMLS ID #TB8533994, Terry Montcalm, CHARLES RUTENBERG REALTY INC. Stellar MLS
- $349,9003 bd2 ba1.1k sqft568 MANOR DRIVE, DUNEDIN, FL 34698For SaleMLS ID #TB8538759, Serina Konomos, BHHS FLORIDA PROPERTIES GROUP. Stellar MLS
- $449,9003 bd2 ba1.6k sqft1508 ERIN LANE, CLEARWATER, FL 33755For SaleMLS ID #TB8504501, Erin Cordero, COLDWELL BANKER REALTY. Stellar MLS
- $449,0003 bd2 ba1.5k sqft1223 UNION STREET, CLEARWATER, FL 33755For SaleMLS ID #TB8510309, Michael Cinquemano, Jr., MIHARA & ASSOCIATES INC.. Stellar MLS
- $375,0004 bd3 ba1.4k sqft1807 CARLTON DRIVE, CLEARWATER, FL 33759For SaleMLS ID #TB8531802, Ashley Dougherty, FLORIDA DRIVEN REAL ESTATE. Stellar MLS
- $320,0002 bd1 ba816 sqft100 AVERY AVENUE, CRYSTAL BEACH, FL 34681For SaleMLS ID #TB8513449, Debra Drung PA, CHARLES RUTENBERG REALTY INC. Stellar MLS
- $368,0002 bd1 ba1.1k sqft1680 PINEHURST ROAD, DUNEDIN, FL 34698For SaleMLS ID #TB8536789, Syna Sooklall, 3 POINT REAL ESTATE SOLUTION. Stellar MLS
- $365,0002 bd2 ba1.2k sqft1413 EMBASSY DRIVE, CLEARWATER, FL 33764For SaleMLS ID #TB8503509, Jennifer Foster, SMITH & ASSOCIATES REAL ESTATE. Stellar MLS
- $345,0003 bd2 ba1.3k sqft2270 NOLAN DRIVE, LARGO, FL 33770For SaleMLS ID #TB8528437, Denay Bartuseck, THE REAL ESTATE RX BROKERAGE, LLC. Stellar MLS
- $409,9003 bd2 ba1.3k sqft1224 BELLEVUE BOULEVARD, CLEARWATER, FL 33756For SaleMLS ID #TB8508589, Denise Doone, DALTON WADE INC. Stellar MLS
- $407,5002 bd3 ba1.4k sqft1618 OTTAWA ROAD, CLEARWATER, FL 33756For SaleMLS ID #TB8511061, Tom Schirr, CENTURY 21 COASTAL ALLIANCE. Stellar MLS
