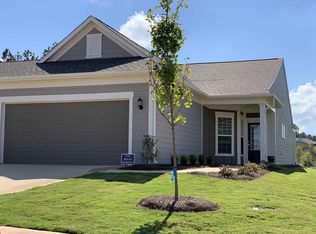
Exceptional Multigenerational Estate with Resort Amenities in Del Webb Lake Oconee. Discover the pinnacle of flexible luxury living in this magnificent property located in Greensboro, Georgia. Situated in one of the community's most private cul-de-sac settings, this rare and highly desirable Morningside plan with a fully finished terrace level offers an ideal layout for extended family, long-term guests, or flexible living arrangements. With 4 bedrooms and 4.5 baths, the home is thoughtfully designed to provide both shared gathering spaces and private retreats. The main level offers approximately 2,842 square feet of elegant living space, highlighted by a spacious living room with custom cabinetry, a fireplace with accent lighting and a bright sunroom filled with natural light. The gourmet kitchen features a breakfast bar with custom glass tile, a center island, a walk-in pantry, and stainless steel appliances. The primary suite includes a tray ceiling, a jetted tub, and a large walk-in closet. Two ensuite bedrooms (either could be used as an office), a formal dining room with a butler's pantry, a living room, a family room with fireplace, a sunroom, a large laundry room and an oversized garage with speckled flooring complete the main level. The beautifully finished terrace level functions as a complete second home, perfect for aging parents, grandchildren visits, hobbies, home office, entertainment or whatever needs you may have. This space features a massive great room, a second kitchen with a cooktop, full size refrigerator, beverage cooler, an en suite bedroom, a second sunroom, a hobby room, an office and a large storage room. Outdoor living is equally spectacular with two screened porches featuring stone fireplaces and slate or tile flooring, seamlessly connected by a charming spiral staircase. Beyond this meticulously maintained home, enjoy world-class resort amenities on Lake Oconee, including a private lakeside pavilion, boat ramp, boat/kayak storage, and a clubhouse with indoor/outdoor pools, tennis, pickleball, a fitness center, and active social clubs. Lawn and shrub care and pine straw is included under one HOA fee.
Sold for $629,900
Zillow last checked:
Listing updated:
Source: LCBOR,MLS#: 71098
Price history
| Date | Event | Price |
|---|---|---|
| 10/7/2026 | Sold | $629,900$120/sqft |
Source:  GAMLS #10774740 Report a problem GAMLS #10774740 Report a problem | ||
| 9/8/2026 | Pending sale | $629,900$120/sqft |
Source: BHHS broker feed #10774740 Report a problem | ||
| 9/8/2026 | Contingent | $629,900$120/sqft |
Source: BHHS broker feed #71098 Report a problem | ||
| 7/14/2026 | Price change | $629,900-3.1%$120/sqft |
Source:  LCBOR #71098 Report a problem LCBOR #71098 Report a problem | ||
| 6/20/2026 | Price change | $649,900-3%$124/sqft |
Source: GAMLS #10774740 Report a problem | ||
| 5/29/2026 | Listed for sale | $669,900$127/sqft |
Source: LCBOR #71098 Report a problem | ||
| 5/27/2026 | Listing removed | $669,900$127/sqft |
Source: Milledgeville MLS #55426 Report a problem | ||
| 4/14/2026 | Price change | $669,900-2.2%$127/sqft |
Source: Milledgeville MLS #55426 Report a problem | ||
| 2/4/2026 | Listed for sale | $684,900-2.1%$130/sqft |
Source: LCBOR #70215 Report a problem | ||
| 12/16/2025 | Listing removed | $699,900$133/sqft |
Source: LCBOR #68495 Report a problem | ||
| 10/17/2025 | Price change | $699,900-2.1%$133/sqft |
Source: LCBOR #68495 Report a problem | ||
| 8/8/2025 | Price change | $714,900-1.2%$136/sqft |
Source: GAMLS #10512452 Report a problem | ||
| 5/1/2025 | Listed for sale | $723,900+30.5%$138/sqft |
Source: LCBOR #68495 Report a problem | ||
| 2/1/2019 | Listing removed | $554,900$106/sqft |
Source: Coldwell Banker Lake Oconee #8312821 Report a problem | ||
| 5/16/2018 | Price change | $554,900-1.8%$106/sqft |
Source: Coldwell Banker Lake Oconee Realty / Lake Country #49345 Report a problem | ||
| 1/20/2018 | Listed for sale | $564,900$107/sqft |
Source: COLDWELL BANKER LAKE OCONEE REALTY #49345 Report a problem | ||
| 7/27/2017 | Listing removed | $564,900$107/sqft |
Source: Coldwell Banker Lake Oconee #8071859 Report a problem | ||
| 7/27/2017 | Listed for sale | $564,900$107/sqft |
Source: Coldwell Banker Lake Oconee / Lake Country #45211 Report a problem | ||
| 7/12/2017 | Pending sale | $564,900$107/sqft |
Source: Coldwell Banker Lake Oconee / Lake Country #45211 Report a problem | ||
| 6/9/2017 | Listed for sale | $564,900-2.6%$107/sqft |
Source: Coldwell Banker Lake Oconee / Lake Country #45211 Report a problem | ||
| 9/19/2016 | Listed for sale | $579,900$110/sqft |
Source: COLDWELL BANKER LAKE OCONEE REALTY #45211 Report a problem | ||
Get a cash offer in 3 minutes
Find out how much your home could sell for in as little as 3 minutes with a no-obligation cash offer.
Estimated market value
$629,900
