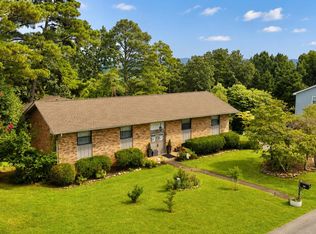
Welcome to 1010 Panorama Drive in Chattanooga, TN - a comfortable rental home in a convenient location near shopping, dining, schools, and major roadways. This inviting property offers a practical layout with bright living spaces, comfortable bedrooms, and plenty of room to relax or entertain. Enjoy the convenience of living in the 37421 area, with easy access to Hamilton Place, local parks, everyday services, and downtown Chattanooga. Whether you're unwinding at home or exploring everything the Scenic City has to offer, this property provides an ideal combination of comfort and accessibility. Overview: Rent is $2600 a month (pest care included) 4 bedroom 3 bathroom home Two-car garage Large driveway with ample parking 2275 square feet 2 decks overlooking a beautiful view Laundry hook ups available Appliances - fridge/freezer, stove/oven, dishwasher, microwave Pets allowed (see notes) Location: Welcome to 1010 Panorama Drive in Chattanooga, TN - a comfortable rental home in a convenient location near shopping, dining, schools, and major roadways. This inviting property offers a practical layout with bright living spaces, comfortable bedrooms, and plenty of room to relax or entertain. Enjoy the convenience of living in the 37421 area, with easy access to Hamilton Place, local parks, everyday services, and downtown Chattanooga. Whether you're unwinding at home or exploring everything the Scenic City has to offer, this property provides an ideal combination of comfort and accessibility. Screening: We welcome anyone to apply who meets our minimum renter requirements - a take home income of 3x the rent ($7,500/month), a credit score of at least 600, and no eviction history. Proof of income and background check are required. Primary Bedroom: LARGE primary bedroom has an en-suite with large vanity, double sinks, shower/tub, and toilet. The primary bedroom has an en-suite with double vanity and tub/shower combo. Kitchen & Pantry: The large kitchen includes a full-sized dishwasher, double stainless-steel sink, convection oven, fridge/freezer, and plenty of cabinet and pantry storage. The kitchen includes ample counter space and opens into a dining room area. Owners: This home is owned by a local couple who have called Chattanooga home their entire lives; this was our first home together! We care about our tenants, and you won't be just one of dozens of tenants to us. We believe in inclusive housing and welcome all people to apply. Notes: Lease duration: 6 months with the potential option to extend past 6. Discuss with owner for details. Pets: Pets are allowed with a refundable $500 pet deposit and monthly pet rent ($45 for one, $75 for 2 plus). Owner to discuss pets with tenant before signing lease. Some violent breeds, ill-behaved animals, or a large number of pets (e.g., over 3) may not be allowed. Deposit: Refundable $2600. Applicants required to complete a rental application (includes background check & credit report). Proof of income via a W2 statement and most recent pay stub must be provided later in the application process. All adults living in the unit over the age of 18 must be on the application and submit a background check. 1010 Panorama Drive is a house located in Hamilton County and the 37421 ZIP Code. This area is served by the Hamilton County School District.
This property is not currently displayed as for sale or rent on Zillow. This may be different from what's on other websites or public sources.