Skip main navigation
Closed
  • Listing Provided by: First Community Realty
    Bought with: Keller Williams Chesterfield
    Price Unknown

    1010 Parkfield Ter, Manchester, MO 63021

    3beds
    1,196sqft
    Single Family Residence
    Built in 1971
    9,016.92 Square Feet Lot
    $364,700 Zestimate®
    $--/sqft
    $2,134 Estimated rent

    Home value

    $364,700

    $346,000 - $383,000

    $2,134/mo

    Zestimate® history
    Loading
    Loading...

    Owner options

    List your home for rent

    $2,134/mo

    Rent Zestimate®

    Find your next renter with Zillow Rental Manager. Plus, with online applications, you can quickly screen prospective tenants – for free.

    Learn more

    $2,134/mo

    Rent Zestimate®

    Refinance and save

    Refinancing to a lower rate could help reduce your monthly payments and save thousands over the life of the loan.

    See today's rates

    Explore your selling options

    Work with a Zillow partner agent

    Leverage their expertise and Zillow's premium Showcase listings to get your home seen by more buyers.

    Get started

    List with your own agent

    Get your home in front of millions of buyers by listing it on Zillow.

    Learn how to do it

    Sell it yourself

    Take full control of how buyers see your home on Zillow by listing For Sale by Owner (FSBO).

    List your home

    What's special

    Serene backyardStorage bin shelvesLarge closetHall bathroomUpdated kitchenParkway school districtStainless steel appliances
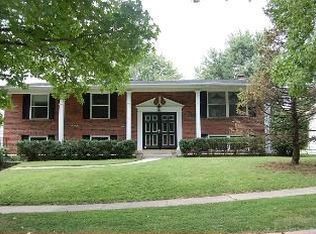
    OPEN HOUSE CANCELED. Welcome to this beautiful 3 bed, 2 bath ranch, located in the quiet neighborhood of Chadwick Estates. This home is in the Parkway school district and near prime restaurants, shopping and easy access to Hwy 141. This charming home features a spacious, bright living room. The updated kitchen has stainless steel appliances, a large farmhouse sink, granite countertops, and a center island. The combined dining area is large enough to entertain or host family gatherings. Down the hall you will find a hall bathroom with a tub and three bedrooms. The primary bedroom has a large closet and full bathroom. The finished basement of this home features a cozy finished area ready for you to make your own. Around the corner you will find the washer/dryer and the perfect area for a mudroom with access to the garage. The oversized 2 car garage is big enough to add storage bin shelves and park two cars. The serene backyard is level and has a patio perfect for Summer months.

    Zillow last checked:

    Listing updated:

    Listing Provided by:

    Gabby Staat 314-805-1304,

    First Community Realty

    Bought with:

    Jennifer Matus, 2010015143

    Keller Williams Chesterfield

    Source: MARIS,MLS#: 24019969MLS LogoOriginating MLS: St. Louis Association of REALTORS

    Facts & features

    Interior

    Bedrooms & bathrooms
    • Bedrooms: 3
    • Bathrooms: 2
    • Full bathrooms: 2
    • Main level bathrooms: 2
    • Main level bedrooms: 3
    Primary bedroom
    • Area: 143
    • Dimensions: 11x13
    Bedroom
    • Area: 90
    • Dimensions: 9x10
    Bedroom
    • Area: 108
    • Dimensions: 9x12
    Dining room
    • Area: 176
    • Dimensions: 11x16
    Kitchen
    • Area: 176
    • Dimensions: 11x16
    Living room
    • Area: 176
    • Dimensions: 16x11
    Heating
    • Natural Gas, Forced Air
    Cooling
    • Central Air, Electric
    Appliances
    • Included: Dishwasher, Disposal, Ice Maker, Microwave, Gas Range, Gas Oven, Gas Water Heater
    Features
    • Granite Counters, Pantry, Kitchen/Dining Room Combo
    • Flooring: Hardwood
    • Doors: Storm Door(s)
    • Windows: Insulated Windows
    • Basement: Partially Finished,Storage Space
    • Has fireplace: No
    • Fireplace features: None
    Interior area
    • Total structure area: 1,196
    • Total interior livable area: 1,196 sqft
    • Finished area above ground: 1,196

    Property

    Parking
    • Total spaces: 2
    • Parking features: Basement, Garage, Garage Door Opener, Oversized
    • Garage spaces: 2
    Features
    • Levels: One
    • Patio & porch: Patio
    Lot
    • Size: 9,016 sqft
    • Features: Corner Lot
    • Topography: Terraced
    Details
    • Parcel number: 24Q230704
    • Special conditions: Standard

    Construction

    Type & style
    • Home type: SingleFamily
    • Architectural style: Traditional,Ranch
    • Property subtype: Single Family Residence
    Materials
    • Brick Veneer, Vinyl Siding
    Condition
    • Year built: 1971

    Utilities & green energy

    • Sewer: Public Sewer
    • Water: Public

    Community & neighborhood

    Security
    • Security features: Smoke Detector(s)
    Location
    • Region: Manchester
    • Subdivision: Chadwick Estates 14

    Other

    Other facts
    • Listing terms: Cash,Conventional,FHA,VA Loan
    • Ownership: Private
    • Road surface type: Concrete

    Price history

    DateEventPrice
    5/3/2024Sold--
    Source: MARIS #24019969 Report a problem
    4/5/2024Pending sale$300,000$251/sqft
    Source: MARIS #24019969 Report a problem
    4/4/2024Listed for sale$300,000+50.1%$251/sqft
    Source: MARIS #24019969 Report a problem
    4/19/2019Sold--
    Source: MARIS #19019470 Report a problem
    3/29/2019Pending sale$199,900$167/sqft
    Source: Keller Williams Realty St. Louis Southwest #19019470 Report a problem
    3/26/2019Listed for sale$199,900+0.5%$167/sqft
    Source: Keller Williams Southwest #19019470 Report a problem
    3/26/2019Listing removed$1,500$1/sqft
    Source: Keller Williams Realty St. Louis Southwest #19009013 Report a problem
    3/14/2019Price change$1,500-6.3%$1/sqft
    Source: Keller Williams Realty St. Louis Southwest #19009013 Report a problem
    2/15/2019Listed for rent$1,600$1/sqft
    Source: Keller Williams Southwest #19009013 Report a problem
    2/11/2019Listing removed$198,900$166/sqft
    Source: Berkshire Hathaway HomeServices Select Properties #19004963 Report a problem
    1/27/2019Price change$198,900+3.3%$166/sqft
    Source: Berkshire Hathaway HomeServices Select Properties #19004963 Report a problem
    12/17/2018Listed for sale$192,500$161/sqft
    Source: Berkshire Hathaway HomeServices Select Properties #18092916 Report a problem
    10/16/2018Sold--
    Source: Public Record Report a problem
    9/13/2018Listed for sale--
    Source: Auction.com Report a problem
    5/6/1999Sold--
    Source: Public Record Report a problem

    Public tax history

    YearProperty taxesTax assessment
    2025$3,518 +12.9%$54,130 +19.4%
    2024$3,116 -0.9%$45,320
    2023$3,143 +8.1%$45,320 +17.7%
    2022$2,908 +0.6%$38,510
    2021$2,892 +7.5%$38,510 +12.4%
    2020$2,690 +1.4%$34,260
    2019$2,652 +10%$34,260 +18.1%
    2018$2,410 $29,010
    2017$2,410 +4.3%$29,010 +17.6%
    2016$2,310 +9.2%$24,670
    2015$2,116 $24,670 +14%
    2014$2,116 +21%$21,640
    2013$1,748 $21,640 -16.7%
    2012-- $25,970
    2011-- $25,970
    2010$1,816 +6.9%$25,970
    2009$1,699 -11.7%$25,970 -12.6%
    2008$1,923 +10.4%$29,710
    2007$1,742 $29,710 +13.9%
    2006$1,742 -1.6%$26,090
    2005$1,770 $26,090 +27.1%
    2003-- $20,520 -10.8%
    2002$1,556 +33.8%$23,010
    2001$1,163 $23,010

    Find assessor info on the county website

    Neighborhood: 63021

    Nearby schools

    GreatSchools rating
    Schools provided by the listing agent
    • Elementary: Hanna Woods Elem.
    • Middle: South Middle
    • High: Parkway South High

    Source: MARIS. This data may not be complete. We recommend contacting the local school district to confirm school assignments for this home.

    Get a cash offer in 3 minutes
    Find out how much your home could sell for in as little as 3 minutes with a no-obligation cash offer.
    Estimated market value
    $364,700
    Get a cash offer in 3 minutes
    Find out how much your home could sell for in as little as 3 minutes with a no-obligation cash offer.
    Estimated market value
    $364,700