Skip main navigation
Sold
  • $371,500

    1010 Peach St, Whitehall, MI 49461

    4beds
    2,442sqft
    Single Family Residence
    Built in 1995
    3.59 Acres Lot
    $430,600 Zestimate®
    $152/sqft
    $2,831 Estimated rent

    Home value

    $430,600

    $409,000 - $452,000

    $2,831/mo

    Zestimate® history
    Loading
    Loading...

    Owner options

    List your home for rent

    $2,831/mo

    Rent Zestimate®

    Find your next renter with Zillow Rental Manager. Plus, with online applications, you can quickly screen prospective tenants – for free.

    Learn more

    $2,831/mo

    Rent Zestimate®

    Refinance and save

    $2,352/mo

    Est. payment

    Refinancing to a lower rate could help reduce your monthly payments and save thousands over the life of the loan.

    See today's rates

    $2,352/mo

    Est. payment

    Explore your selling options

    Work with a Zillow partner agent

    Leverage their expertise and Zillow's premium Showcase listings to get your home seen by more buyers.

    Get started

    List with your own agent

    Get your home in front of millions of buyers by listing it on Zillow.

    Learn how to do it

    Sell it yourself

    Take full control of how buyers see your home on Zillow by listing For Sale by Owner (FSBO).

    List your home

    What's special

    Traditional style homeWork roomModern kitchenNeutral paint tonesLaundry roomLarge outbuildingOutstanding schools
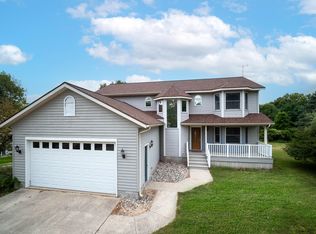
    Welcome to 1010 Peach St, Whitehall! This beautiful traditional style home is located close to downtown Whitehall. Upon entering the home, you are welcomed by hardwood flooring, neutral paint tones and a modern kitchen! Barn doors, and accent walls throughout add to the charm of this home! The main level offers 1 bedroom and a half bath. Heading to the upper level, you will notice three additional bedrooms with 2 full bathrooms! The fully finished lower level offers additional living space as well as the laundry room and a third full bathroom. This home is situated in a convenient, friendly neighborhood with outstanding schools, close to the downtown area but offers over 3 acres of land to feel like you're in the country! The expansive backyard is one of the highlights of owning this home, so much potential and even includes a large outbuilding for storage, work room, etc! Call today to schedule your private showing!

    Zillow last checked:

    Listing updated:

    Listed by:

    Brian David Klingel 231-206-3513,

    Coldwell Banker Woodland Schmidt Grand Haven

    Bought with:

    Bailee VanderMolen, 6501418604

    Five Star Real Estate (Grandv)

    Source: MichRIC,MLS#: 23139236MLS Logo

    Facts & features

    Interior

    Bedrooms & bathrooms
    • Bedrooms: 4
    • Bathrooms: 4
    • Full bathrooms: 3
    • 1/2 bathrooms: 1
    • Main level bedrooms: 1
    Primary bedroom
    • Level: Main
    • Area: 228
    • Dimensions: 19.00 x 12.00
    Primary bedroom
    • Level: Upper
    • Area: 154
    • Dimensions: 11.00 x 14.00
    Bedroom 2
    • Level: Main
    • Area: 121
    • Dimensions: 11.00 x 11.00
    Bedroom 3
    • Level: Upper
    • Area: 80
    • Dimensions: 10.00 x 8.00
    Bedroom 4
    • Level: Upper
    • Area: 120
    • Dimensions: 12.00 x 10.00
    Primary bathroom
    • Level: Upper
    • Area: 35
    • Dimensions: 7.00 x 5.00
    Bathroom 1
    • Level: Main
    • Area: 20
    • Dimensions: 5.00 x 4.00
    Bathroom 2
    • Level: Upper
    • Area: 42
    • Dimensions: 7.00 x 6.00
    Bathroom 3
    • Description: Bathroom/Laundry
    • Level: Lower
    • Area: 374
    • Dimensions: 22.00 x 17.00
    Dining room
    • Description: Formal
    • Level: Main
    • Area: 228
    • Dimensions: 19.00 x 12.00
    Family room
    • Level: Lower
    • Area: 650
    • Dimensions: 26.00 x 25.00
    Kitchen
    • Level: Main
    • Area: 198
    • Dimensions: 11.00 x 18.00
    Laundry
    • Level: Lower
    • Area: 90
    • Dimensions: 10.00 x 9.00
    Living room
    • Level: Main
    • Area: 221
    • Dimensions: 17.00 x 13.00
    Heating
    • Forced Air
    Cooling
    • Central Air
    Appliances
    • Included: Dishwasher, Disposal, Dryer, Microwave, Oven, Range, Refrigerator, Washer
    • Laundry: Lower Level
    Features
    • Eat-in Kitchen
    • Flooring: Wood
    • Windows: Insulated Windows
    • Basement: Full,Walk-Out Access
    • Has fireplace: No
    Interior area
    • Total structure area: 1,792
    • Total interior livable area: 2,442 sqft
    • Finished area below ground: 0

    Property

    Parking
    • Total spaces: 2
    • Parking features: Attached, Garage Door Opener
    • Garage spaces: 2
    Features
    • Stories: 2
    Lot
    • Size: 3.59 Acres
    • Dimensions: 220 x 750
    • Features: Wooded, Shrubs/Hedges
    Details
    • Additional structures: Shed(s)
    • Parcel number: 6122034100001800
    • Zoning description: R-1

    Construction

    Type & style
    • Home type: SingleFamily
    • Architectural style: Colonial
    • Property subtype: Single Family Residence
    Materials
    • Vinyl Siding
    • Roof: Composition
    Condition
    • New construction: No
    • Year built: 1995

    Utilities & green energy

    • Sewer: Public Sewer
    • Water: Public
    • Utilities for property: Electricity Available, Phone Connected, Natural Gas Connected, Cable Connected

    Community & neighborhood

    Location
    • Region: Whitehall

    Other

    Other facts
    • Listing terms: Cash,FHA,VA Loan,Conventional
    • Road surface type: Paved

    Price history

    DateEventPrice
    12/4/2023Sold$371,500+3.5%$152/sqft
    Source: MichRIC #23139236 Report a problem
    10/25/2023Pending sale$359,000$147/sqft
    Source: MichRIC #23139236 Report a problem
    10/20/2023Listed for sale$359,000+13.1%$147/sqft
    Source: MichRIC #23139236 Report a problem
    7/13/2021Sold$317,500-6.6%$130/sqft
    Source: Public Record Report a problem
    5/11/2021Pending sale$339,900$139/sqft
    Source: Realcomp II #71021016428 Report a problem
    5/11/2021Listed for sale$339,900+108.5%$139/sqft
    Source: MichRIC #21016428 Report a problem
    4/15/2014Sold$163,000-3.6%$67/sqft
    Source: Public Record Report a problem
    3/20/2014Pending sale$169,000$69/sqft
    Source: CENTURY 21 Boardwalk #14010236 Report a problem
    3/11/2014Listed for sale$169,000$69/sqft
    Source: CENTURY 21 Boardwalk #14010236 Report a problem

    Public tax history

    YearProperty taxesTax assessment
    2025$7,570 +20.7%$178,800 +4.2%
    2024$6,270 +8.6%$171,600 +13.6%
    2023$5,772 $151,100 +23.5%
    2022-- $122,300 +9.4%
    2021$4,190 $111,800 +11.1%
    2020$4,190 +79.5%$100,600 +424%
    2018$2,335 $19,200 -78%
    2017-- $87,200 +6%
    2016-- $82,300 +5.8%
    2015-- $77,800 -2.3%
    2014-- $79,600 +8.4%
    2013-- $73,400 +3.2%
    2012-- $71,100 -9.1%
    2011-- $78,200
    2010-- $78,200 -9.2%
    2009-- $86,100 -4.3%
    2008-- $90,000 +15%
    2007-- $78,250
    2006-- $78,250 -8.8%
    2005-- $85,800 +3.7%
    2004-- $82,700 +4.9%
    2003-- $78,800 -0.9%
    2002-- $79,500 +14.2%
    2001-- $69,600 +1.8%
    2000-- $68,400

    Find assessor info on the county website

    Neighborhood: 49461

    Nearby schools

    GreatSchools rating
    Get a cash offer in 3 minutes
    Find out how much your home could sell for in as little as 3 minutes with a no-obligation cash offer.
    Estimated market value
    $430,600
    Get a cash offer in 3 minutes
    Find out how much your home could sell for in as little as 3 minutes with a no-obligation cash offer.
    Estimated market value
    $430,600