Skip main navigation
Sold
  • Price Unknown

    1010 PERSIMMON PASS, Fischer, TX 78623

    3beds
    1,609sqft
    Single Family Residence
    Built in 2017
    0.52 Acres Lot
    $327,500 Zestimate®
    $--/sqft
    $2,114 Estimated rent

    Home value

    $327,500

    Estimated sales range

    Not available

    $2,114/mo

    Zestimate® history
    Loading
    Loading...

    Owner options

    List your home for rent

    $2,114/mo

    Rent Zestimate®

    Find your next renter with Zillow Rental Manager. Plus, with online applications, you can quickly screen prospective tenants – for free.

    Learn more

    $2,114/mo

    Rent Zestimate®

    Refinance and save

    Refinancing to a lower rate could help reduce your monthly payments and save thousands over the life of the loan.

    See today's rates

    Explore your selling options

    Work with a Zillow partner agent

    Leverage their expertise and Zillow's premium Showcase listings to get your home seen by more buyers.

    Get started

    List with your own agent

    Get your home in front of millions of buyers by listing it on Zillow.

    Learn how to do it

    Sell it yourself

    Take full control of how buyers see your home on Zillow by listing For Sale by Owner (FSBO).

    List your home

    What's special

    Cozy fireplaceStylish window treatmentsLarge backyardStainless steel appliancesInviting open floor planCovered patioDedicated dining area
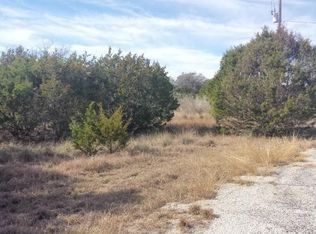
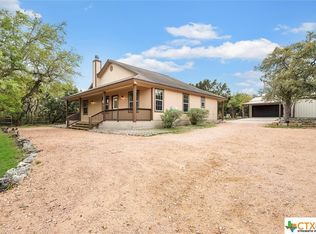
    Welcome home to this charming 3-bedroom, 2-bath residence in Rancho De Lago West, perfectly situated on a spacious .52-acre lot. Offering an inviting open floor plan, this home is designed for both comfort and functionality. Step into the welcoming living room, where tile flooring, a cozy fireplace, and stylish window treatments create a warm and relaxing atmosphere. The space flows effortlessly into the beautiful island kitchen, featuring a breakfast bar, stainless steel appliances, a walk-in pantry, and a dedicated dining area-ideal for gathering with family and friends. The primary suite provides a peaceful retreat with backyard views, a spacious layout, and an ensuite bath with a walk-in shower. Additional highlights include an inside laundry room for added convenience and well-sized secondary bedrooms. Enjoy the privacy of the large backyard, complete with a covered patio-perfect for outdoor dining and relaxation. The lot backs to open space with mature tree views, creating a tranquil setting with no rear neighbors. Located just a short drive from Canyon Lake, shopping, schools, and more, this home offers the perfect balance of space, privacy, and convenience. Schedule your showing today!

    Zillow last checked:

    Listing updated:

    Listed by:

    Jessica Uralde TREC #640771 (210) 870-8077,

    Redfin Corporation

    Source: LERA MLS,MLS#: 1845715MLS Logo

    Facts & features

    Interior

    Bedrooms & bathrooms
    • Bedrooms: 3
    • Bathrooms: 2
    • Full bathrooms: 2
    Primary bedroom
    • Features: Walk-In Closet(s), Ceiling Fan(s), Full Bath
    • Area: 225
    • Dimensions: 15 x 15
    Bedroom 2
    • Area: 156
    • Dimensions: 13 x 12
    Bedroom 3
    • Area: 208
    • Dimensions: 13 x 16
    Primary bathroom
    • Features: Tub/Shower Combo, Double Vanity
    • Area: 130
    • Dimensions: 13 x 10
    Dining room
    • Area: 90
    • Dimensions: 9 x 10
    Kitchen
    • Area: 160
    • Dimensions: 10 x 16
    Living room
    • Area: 306
    • Dimensions: 18 x 17
    Heating
    • Central, Heat Pump, 3+ Units, Electric
    Cooling
    • Central Air
    Appliances
    • Included: Self Cleaning Oven, Microwave, Range, Disposal, Dishwasher, Water Softener Owned, Electric Water Heater
    • Laundry: Laundry Closet, Washer Hookup, Dryer Connection
    Features
    • One Living Area, Kitchen Island, Breakfast Bar, Pantry, Open Floorplan, High Speed Internet, All Bedrooms Downstairs, Walk-In Closet(s), Master Downstairs, Ceiling Fan(s), Chandelier
    • Flooring: Ceramic Tile
    • Windows: Window Coverings
    • Has basement: No
    • Attic: Pull Down Stairs
    • Number of fireplaces: 1
    • Fireplace features: One
    Interior area
    • Total interior livable area: 1,609 sqft

    Property

    Parking
    • Total spaces: 2
    • Parking features: Two Car Garage, Attached, Garage Door Opener
    • Attached garage spaces: 2
    Features
    • Levels: One
    • Stories: 1
    • Exterior features: None
    • Pool features: None
    Lot
    • Size: 0.52 Acres
    • Features: 1/2-1 Acre
    Details
    • Parcel number: 450100029400

    Construction

    Type & style
    • Home type: SingleFamily
    • Property subtype: Single Family Residence
    Materials
    • Stone, Siding
    • Foundation: Slab
    • Roof: Composition
    Condition
    • Pre-Owned
    • New construction: No
    • Year built: 2017

    Utilities & green energy

    • Electric: PEC
    • Sewer: Sewer System, Aerobic Septic
    • Water: City
    • Utilities for property: Cable Available, Private Garbage Service

    Community & neighborhood

    Security
    • Security features: Smoke Detector(s)
    Community
    • Community features: None
    Location
    • Region: Fischer
    • Subdivision: Rancho Del Lago West

    Other

    Other facts
    • Listing terms: Conventional,FHA,VA Loan,Cash

    Price history

    DateEventPrice
    4/30/2026Sold--
    Source: LERA MLS #1845715 Report a problem
    4/6/2026Pending sale$340,000$211/sqft
    Source: LERA MLS #1845715 Report a problem
    3/26/2026Contingent$340,000$211/sqft
    Source: LERA MLS #1845715 Report a problem
    1/29/2026Price change$340,000-5.6%$211/sqft
    Source: LERA MLS #1845715 Report a problem
    8/2/2025Price change$360,000-4.6%$224/sqft
    Source: LERA MLS #1845715 Report a problem
    6/3/2025Price change$377,500-0.7%$235/sqft
    Source: LERA MLS #1845715 Report a problem
    2/28/2025Listed for sale$379,9990%$236/sqft
    Source: LERA MLS #1845715 Report a problem
    2/3/2025Listing removed$380,000$236/sqft
    Source: LERA MLS #1800204 Report a problem
    10/2/2024Price change$380,000-5%$236/sqft
    Source: LERA MLS #1800204 Report a problem
    8/10/2024Listed for sale$400,000-3.6%$249/sqft
    Source: LERA MLS #1800204 Report a problem
    7/31/2024Listing removed--
    Source: LERA MLS #1718739 Report a problem
    11/8/2023Price change$414,999-1.2%$258/sqft
    Source: LERA MLS #1718739 Report a problem
    9/15/2023Listed for sale$419,999$261/sqft
    Source: LERA MLS #1718739 Report a problem
    8/23/2018Sold--
    Source: Central Texas MLS #350623 Report a problem

    Public tax history

    YearProperty taxesTax assessment
    2025-- $361,515 +10%
    2024$2,691 +23.9%$328,650 +10%
    2023$2,172 -26%$298,773 +10%
    2022$2,937 -10.9%$271,612 +10%
    2021$3,295 +7.5%$246,920 +6.8%
    2020$3,064 -6.3%$231,140 -2.6%
    2019$3,270 -18.1%$237,200 +13.3%
    2018$3,994 $209,380 +1610.6%
    2017-- $12,240 +37.2%
    2016$167 -15%$8,920 -15%
    2015$196 $10,490
    2014$196 $10,490

    Find assessor info on the county website

    Neighborhood: 78623

    Nearby schools

    GreatSchools rating
    Schools provided by the listing agent
    • Elementary: Rebecca Creek
    • Middle: Mountain Valley
    • High: Canyon Lake
    • District: Comal

    Source: LERA MLS. This data may not be complete. We recommend contacting the local school district to confirm school assignments for this home.

    Get a cash offer in 3 minutes
    Find out how much your home could sell for in as little as 3 minutes with a no-obligation cash offer.
    Estimated market value
    $327,500
    Get a cash offer in 3 minutes
    Find out how much your home could sell for in as little as 3 minutes with a no-obligation cash offer.
    Estimated market value
    $327,500