Skip main navigation
Off market
  • $482,900

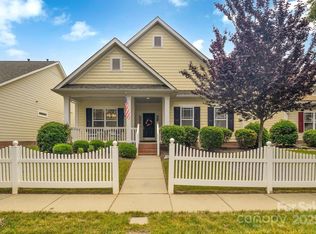
    1010 Phar Lap Dr, Indian Trail, NC 28079

    5beds
    2,635sqft
    SingleFamily
    Built in 2006
    8,712 Square Feet Lot
    $482,900 Zestimate®
    $183/sqft
    $2,504 Estimated rent

    Home value

    $482,900

    $459,000 - $507,000

    $2,504/mo

    Zestimate® history
    Loading
    Loading...

    Owner options

    List your home for rent

    $2,504/mo

    Rent Zestimate®

    Find your next renter with Zillow Rental Manager. Plus, with online applications, you can quickly screen prospective tenants – for free.

    Learn more

    $2,504/mo

    Rent Zestimate®

    Refinance and save

    $3,044/mo

    Est. payment

    Refinancing to a lower rate could help reduce your monthly payments and save thousands over the life of the loan.

    See today's rates

    $3,044/mo

    Est. payment

    Explore your selling options

    Work with a Zillow partner agent

    Leverage their expertise and Zillow's premium Showcase listings to get your home seen by more buyers.

    Get started

    List with your own agent

    Get your home in front of millions of buyers by listing it on Zillow.

    Learn how to do it

    Sell it yourself

    Take full control of how buyers see your home on Zillow by listing For Sale by Owner (FSBO).

    List your home

    What's special

    If you are looking for a quiet beautiful home that is MOVE-IN READY, this lovely home located on a white picket fence lined street is the one! Features CORETEC LUXURY VINYL TILE & PLANK FLOORING, jet tub, interior/garage wall insulation. ONE YEAR HOME WARRANTY PROVIDED & FULL LAWN MAINTENANCE INCLUDED so you can spend more time enjoying the pool, equestrian area, & fitness center. Upper BONUS ROOM could be 5th BDRM if closet added. Custom kitchen wood panels, Lazy-Susan, and lighting underneath the cabinetry. If you love to garden, the fully enclosed patio offers privacy and covered portico. Open floor-plan and intentional archways bring parties together or sit quietly in the sun room & read-this home makes that possible. Accessibility features in some rooms, built-in ironing board, dedicated circuits in garage for extra freezer/refrigerator ALL NEW microwave, dishwasher, disposal, hot water heater. Wood Hunter ceiling fans, gas logs w/wall switch. Just pressure-washed exterior.

    This property is off market, which means it's not currently listed for sale or rent on Zillow. This may be different from what's available on other websites or public sources.

    Facts & features

    Interior

    Bedrooms & bathrooms
    • Bedrooms: 5
    • Bathrooms: 3
    • Full bathrooms: 3
    Heating
    • Forced air, Electric, Gas
    Cooling
    • Central
    Appliances
    • Included: Dishwasher, Garbage disposal, Microwave, Range / Oven, Refrigerator
    • Laundry: Electric Dryer Hookup, Main Level
    Features
    • Ceiling Fan(s), Pantry, Central Vacuum, Walk-In Closet(s), Vaulted Ceiling(s), Cathedral Ceiling(s), Built-in Features, Soaking Tub, Tray Ceiling(s), Wired for Data, Open Floorplan, Other - See Media/Remarks, Cable Available
    • Flooring: Other, Carpet, Linoleum / Vinyl
    • Windows: Insulated Windows
    • Basement: None
    • Has fireplace: Yes
    • Fireplace features: Great Room
    Interior area
    • Total interior livable area: 2,635 sqft
    • Finished area below ground: 0

    Property

    Parking
    • Total spaces: 5
    • Parking features: Garage - Attached
    Accessibility
    • Accessibility features: Handicap Access
    Features
    • Exterior features: Cement / Concrete
    • Spa features: Whirlpool
    • Fencing: Fenced Yard
    Lot
    • Size: 8,712 Square Feet
    • Features: Level
    Details
    • Parcel number: 07021531
    • Zoning: RES
    • Special conditions: Standard
    • Horse amenities: Equestrian Facilities

    Construction

    Type & style
    • Home type: SingleFamily
    • Architectural style: Conventional
    Materials
    • Roof: Composition
    Condition
    • Year built: 2006

    Utilities & green energy

    • Water: City Water
    • Utilities for property: Cable Available

    Community & HOA

    Community
    • Features: Fitness Center
    • Security: Security System
    HOA
    • Has HOA: Yes
    • HOA fee: $169 monthly
    Location
    • Region: Indian Trail

    Financial & listing details

    • Price per square foot: $183/sqft
    • Tax assessed value: $494,400
    • Annual tax amount: $3,258

    Price history

    DateEventPrice
    7/15/2019Sold$295,000-1%$112/sqft
    Source: Canopy MLS as distributed by MLS GRID #3489193 Report a problem
    6/24/2019Pending sale$297,898$113/sqft
    Source: Keller Williams Realty #3489193 Report a problem
    6/15/2019Price change$297,8980%$113/sqft
    Source: Fuller Properties & Asset Management, LLC affiliated with KWSP #3489193 Report a problem
    6/5/2019Price change$297,8990%$113/sqft
    Source: Keller Williams Realty #3489193 Report a problem
    5/21/2019Price change$297,900-0.4%$113/sqft
    Source: Keller Williams Realty #3489193 Report a problem
    5/4/2019Price change$299,000-0.3%$113/sqft
    Source: Keller Williams Realty #3489193 Report a problem
    4/12/2019Price change$299,999-2.9%$114/sqft
    Source: Keller Williams Realty #3489193 Report a problem
    3/27/2019Listed for sale$309,000+9%$117/sqft
    Source: Keller Williams South Park #3489193 Report a problem
    4/3/2007Sold$283,500$108/sqft
    Source: Public Record Report a problem

    Public tax history

    YearProperty taxesTax assessment
    2025$3,258 +26.9%$494,400 +62.1%
    2024$2,567 +0.8%$305,000
    2023$2,545 $305,000
    2022$2,545 $305,000
    2021$2,545 +9.9%$305,000 +30%
    2020$2,317 0%$234,700
    2019$2,317 +26.6%$234,700
    2018$1,830 $234,700
    2017$1,830 -4.3%$234,700
    2016$1,913 $234,700
    2015$1,913 +6.4%$234,700 -6.7%
    2014$1,797 $251,580
    2013-- $251,580
    2012-- $251,580
    2011-- $251,580
    2010-- $251,580
    2009$1,797 $251,580
    2008$1,797 +515.4%$251,580 +545.1%
    2007$292 +9.6%$39,000
    2006$266 $39,000
    Find assessor info on the county website

    Neighborhood: 28079

    Nearby schools

    GreatSchools rating
    Schools provided by the listing agent
    • Elementary: Poplin
    • Middle: Porter Ridge
    • High: Porter Ridge

    Source: The MLS. This data may not be complete. We recommend contacting the local school district to confirm school assignments for this home.

    Get a cash offer in 3 minutes
    Find out how much your home could sell for in as little as 3 minutes with a no-obligation cash offer.
    Estimated market value
    $482,900
    Get a cash offer in 3 minutes
    Find out how much your home could sell for in as little as 3 minutes with a no-obligation cash offer.
    Estimated market value
    $482,900