Skip main navigation
Closed
  • Price Unknown

    1010 Pine St, Madisonville, LA 70447

    5beds
    2,806sqft
    Single Family Residence
    Built in 2008
    9,150 Square Feet Lot
    $556,900 Zestimate®
    $--/sqft
    $3,258 Estimated rent

    Home value

    $556,900

    $507,000 - $607,000

    $3,258/mo

    Zestimate® history
    Loading
    Loading...

    Owner options

    List your home for rent

    $3,258/mo

    Rent Zestimate®

    Find your next renter with Zillow Rental Manager. Plus, with online applications, you can quickly screen prospective tenants – for free.

    Learn more

    $3,258/mo

    Rent Zestimate®

    Refinance and save

    Refinancing to a lower rate could help reduce your monthly payments and save thousands over the life of the loan.

    See today's rates

    Explore your selling options

    Work with a Zillow partner agent

    Leverage their expertise and Zillow's premium Showcase listings to get your home seen by more buyers.

    Get started

    List with your own agent

    Get your home in front of millions of buyers by listing it on Zillow.

    Learn how to do it

    Sell it yourself

    Take full control of how buyers see your home on Zillow by listing For Sale by Owner (FSBO).

    List your home

    What's special

    Tchefuncte riverDedicated movie entertaining roomSouthern styleRear screened-in porchVibrant madisonville parkSpa-like primary bathCozy fireplace
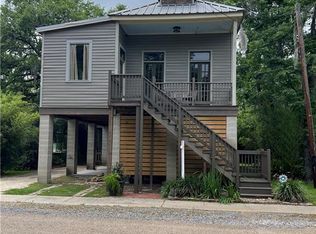
    Welcome to this beautifully maintained 5-bedroom, 3.5-bath home in the heart of Madisonville, perfectly positioned steps from the vibrant Madisonville park featuring tennis courts, a splash pad, and a baseball field. Just two blocks from the Tchefuncte River, you can stroll to local restaurants, the Maritime Museum, Library and enjoy everything this charming riverfront town has to offer. Spacious and thoughtfully designed with Southern style and modern conveniences this home offers comfort, flexibility and plenty of room to live, relax and entertain. Step onto the welcoming front porch and into a light-filled interior featuring an open layout and cozy fireplace. Delight in preparing meals in the beautiful and well appointed light filled kitchen then gathering with family and friends in your grand dining room.The flexible floor plan includes a dedicated movie entertaining room and a spa-like primary bath designed for unwinding after a long day. Enjoy year-round outdoor living on the rear screened-in porch, and take full advantage of the extensive storage underneath the home, complete with a service elevator for added convenience. Whether you need room for a workshop, recreational gear, or extra storage, this space delivers. Boat parking is also included awaiting your your next adventure. With location, lifestyle, and space, this Madisonville gem offers everything you need for comfortable, flexible living in one of the Northshore’s most desirable communities.

    Zillow last checked:

    Listing updated:

    Listed by:

    Kelly Serio 504-458-1609,

    Berkshire Hathaway HomeServices Preferred, REALTOR

    Bought with:

    Alice McNeely

    REVE, REALTORS

    Source: GSREIN,MLS#: 2507188MLS Logo

    Facts & features

    Interior

    Bedrooms & bathrooms
    • Bedrooms: 5
    • Bathrooms: 4
    • Full bathrooms: 3
    • 1/2 bathrooms: 1
    Primary bedroom
    • Description: Flooring: Wood
    • Level: First
    • Dimensions: 16x15
    Bedroom
    • Description: Flooring: Wood
    • Level: First
    • Dimensions: 11.5x12.5
    Bedroom
    • Description: Flooring: Carpet
    • Level: Second
    • Dimensions: 11x12
    Bedroom
    • Description: Flooring: Carpet
    • Level: Second
    • Dimensions: 11x15.5
    Bedroom
    • Description: Flooring: Carpet
    • Level: Second
    • Dimensions: 12.5x12.5
    Breakfast room nook
    • Description: Flooring: Wood
    • Level: First
    • Dimensions: 12.5x13.3
    Dining room
    • Description: Flooring: Wood
    • Level: First
    • Dimensions: 11x12
    Kitchen
    • Description: Flooring: Wood
    • Level: First
    • Dimensions: 13x10
    Living room
    • Description: Flooring: Wood
    • Level: First
    • Dimensions: 17.5x15
    Heating
    • Central
    Cooling
    • Central Air
    Appliances
    • Included: Dryer, Dishwasher, Disposal, Microwave, Oven, Range, Refrigerator, Washer
    Features
    • Attic, Ceiling Fan(s), Elevator, Granite Counters, Pantry, Stainless Steel Appliances
    • Has fireplace: Yes
    • Fireplace features: Gas
    Interior area
    • Total structure area: 3,295
    • Total interior livable area: 2,806 sqft

    Property

    Parking
    • Parking features: Garage, Three or more Spaces, Boat, RV Access/Parking
    • Has garage: Yes
    Features
    • Levels: Two
    • Stories: 2
    • Patio & porch: Covered, Porch, Screened
    • Exterior features: Enclosed Porch, Fence, Porch
    Lot
    • Size: 9,150 Square Feet
    • Dimensions: 50 x 183
    • Features: City Lot, Oversized Lot
    Details
    • Parcel number: 704471010Pinest
    • Special conditions: None

    Construction

    Type & style
    • Home type: SingleFamily
    • Architectural style: Acadian
    • Property subtype: Single Family Residence
    Materials
    • HardiPlank Type
    • Foundation: Raised
    • Roof: Shingle
    Condition
    • Excellent
    • Year built: 2008

    Utilities & green energy

    • Sewer: Public Sewer
    • Water: Public

    Community & HOA

    Community
    • Security: Security System
    • Subdivision: Not a Subdivision
    HOA
    • Has HOA: No
    Location
    • Region: Madisonville

    Financial & listing details

    • Tax assessed value: $491,012
    • Annual tax amount: $4,646
    • Date on market: 6/19/2025

    Price history

    DateEventPrice
    7/29/2025Sold--
    Source: GSREIN #2507188 Report a problem
    6/23/2025Pending sale$599,000$213/sqft
    Source: BHHS broker feed #2507188 Report a problem
    6/23/2025Contingent$599,000$213/sqft
    Source: GSREIN #2507188 Report a problem
    6/19/2025Listed for sale$599,000+39.3%$213/sqft
    Source: GSREIN #2507188 Report a problem
    6/25/2019Sold--
    Source: GSREIN #2168668 Report a problem
    5/22/2019Pending sale$430,000$153/sqft
    Source: GARDNER, REALTORS #2168668 Report a problem
    4/24/2019Price change$430,000-2.3%$153/sqft
    Source: GARDNER, REALTORS #2168668 Report a problem
    2/19/2019Price change$440,000-2.2%$157/sqft
    Source: GARDNER, REALTORS #2168668 Report a problem
    1/15/2019Price change$450,000-2.2%$160/sqft
    Source: GARDNER, REALTORS #2168668 Report a problem
    11/20/2018Price change$460,000-2.1%$164/sqft
    Source: GARDNER, REALTORS #2168668 Report a problem
    9/11/2018Price change$470,000-2.1%$167/sqft
    Source: GARDNER, REALTORS #2168668 Report a problem
    8/11/2018Listed for sale$480,000+28%$171/sqft
    Source: GARDNER, REALTORS #2168668 Report a problem
    6/16/2016Sold--
    Source: Public Record Report a problem
    2/3/2014Sold--
    Source: Public Record Report a problem
    12/10/2013Listed for sale$375,000$134/sqft
    Source: Coldwell Banker TEC Realtors #974213 Report a problem

    Public tax history

    YearProperty taxesTax assessment
    2025$4,646 -2.3%$49,101
    2024$4,753 +0.9%$49,101 +18.3%
    2023$4,712 $41,490
    2022$4,712 +8.3%$41,490
    2021$4,351 -18.3%$41,490
    2020$5,324 +5.1%$41,490 +8.4%
    2019$5,065 -0.1%$38,278
    2018$5,070 -6.7%$38,278
    2017$5,435 +12.3%$38,278 +12.5%
    2016$4,840 $34,026 +1.4%
    2015$4,840 -1%$33,550 +0.1%
    2014$4,887 +26.8%$33,526
    2013$3,854 -4.5%$33,526 -2.8%
    2011$4,036 +0.2%$34,501
    2010$4,027 $34,501
    Find assessor info on the county website

    Neighborhood: 70447

    Nearby schools

    GreatSchools rating
    Get a cash offer in 3 minutes
    Find out how much your home could sell for in as little as 3 minutes with a no-obligation cash offer.
    Estimated market value
    $556,900
    Get a cash offer in 3 minutes
    Find out how much your home could sell for in as little as 3 minutes with a no-obligation cash offer.
    Estimated market value
    $556,900