Skip main navigation
Sold for $650,000
  • $650,000

    1010 Planters Court, Bogart, GA 30622

    4beds
    2,584sqft
    Single Family Residence
    Built in 2015
    1.14 Acres Lot
    $650,400 Zestimate®
    $252/sqft
    $3,453 Estimated rent

    Home value

    $650,400

    $572,000 - $741,000

    $3,453/mo

    Zestimate® history
    Loading
    Loading...

    Owner options

    List your home for rent

    $3,453/mo

    Rent Zestimate®

    Find your next renter with Zillow Rental Manager. Plus, with online applications, you can quickly screen prospective tenants – for free.

    Learn more

    $3,453/mo

    Rent Zestimate®

    Refinance and save

    $3,879/mo

    Est. payment

    Refinancing to a lower rate could help reduce your monthly payments and save thousands over the life of the loan.

    See today's rates

    $3,879/mo

    Est. payment

    Explore your selling options

    Work with a Zillow partner agent

    Leverage their expertise and Zillow's premium Showcase listings to get your home seen by more buyers.

    Get started

    List with your own agent

    Get your home in front of millions of buyers by listing it on Zillow.

    Learn how to do it

    Sell it yourself

    Take full control of how buyers see your home on Zillow by listing For Sale by Owner (FSBO).

    List your home

    What's special

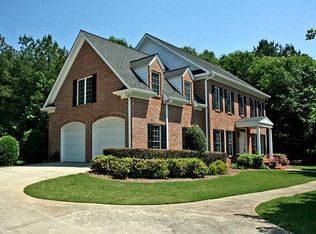
    Welcome to 1010 Planters Ct — a beautifully maintained 4-bedroom, 3.5-bathroom home perfectly positioned on a desirable corner cul-de-sac lot. The main-level owner's suite offers a peaceful retreat featuring a spacious tile shower, double vanity, and a generous walk-in closet. The vaulted Great Room makes a striking impression with its gas log fireplace flanked by custom built-in bookshelves, creating a warm and inviting focal point. Enjoy entertaining in the Formal Dining Room with a stunning coffered ceiling, seamlessly connected to the butler's pantry/dry bar for added convenience. The sunny eat-in kitchen is a chef's delight, complete with a gas cooktop, double oven, center island, and a walk-in pantry. Upstairs, you'll find three bedrooms, two full bathrooms, and a walk-in, floored attic space ideal for storage. Outdoor living is a breeze with covered front and rear porches overlooking a wooded backyard and grilling patio. Additional features include a 2-car, side-entry garage leading to a functional mudroom and a laundry room with cabinetry and a built-in folding station. This home blends comfort, style, and thoughtful design in a prime location—don’t miss the opportunity to make it yours!

    Zillow last checked:

    Listing updated:

    Listed by:

    Heather McElroy 706-206-5282,

    BHHS Georgia Properties (Athen

    Bought with:

    Non Member

    ATHENS AREA ASSOCIATION OF REALTORS

    Source: Hive MLS,MLS#: CM1025134MLS LogoOriginating MLS: Athens Area Association of REALTORS

    Facts & features

    Interior

    Bedrooms & bathrooms
    • Bedrooms: 4
    • Bathrooms: 4
    • Full bathrooms: 3
    • 1/2 bathrooms: 1
    • Main level bathrooms: 2
    • Main level bedrooms: 1
    Bedroom 1
    • Level: Upper
    • Dimensions: 0 x 0
    Bedroom 1
    • Level: Main
    • Dimensions: 0 x 0
    Bedroom 2
    • Level: Upper
    • Dimensions: 0 x 0
    Bedroom 3
    • Level: Upper
    • Dimensions: 0 x 0
    Bathroom 1
    • Level: Upper
    • Dimensions: 0 x 0
    Bathroom 1
    • Level: Main
    • Dimensions: 0 x 0
    Bathroom 2
    • Level: Upper
    • Dimensions: 0 x 0
    Bathroom 2
    • Level: Main
    • Dimensions: 0 x 0
    Heating
    • Natural Gas
    Cooling
    • Central Air, Electric
    Appliances
    • Included: Some Gas Appliances, Dishwasher, Range, Refrigerator
    Features
    • Tray Ceiling(s), Ceiling Fan(s), Cathedral Ceiling(s), Kitchen Island, Other, Pantry, Vaulted Ceiling(s)
    • Flooring: Carpet, Tile, Wood
    • Basement: None,Crawl Space
    • Number of fireplaces: 1
    • Fireplace features: Gas
    Interior area
    • Total interior livable area: 2,584 sqft

    Property

    Parking
    • Total spaces: 2
    • Parking features: Attached, Garage Door Opener
    • Garage spaces: 2
    Features
    • Patio & porch: Porch, Screened
    • Exterior features: Other
    Lot
    • Size: 1.14 Acres
    • Features: Level, None, Sprinkler System
    Details
    • Parcel number: B 01H 005A

    Construction

    Type & style
    • Home type: SingleFamily
    • Property subtype: Single Family Residence
    Materials
    • Brick
    • Foundation: Crawlspace
    Condition
    • Year built: 2015

    Utilities & green energy

    • Sewer: Septic Tank
    • Water: Public

    Community & neighborhood

    Security
    • Security features: Security System
    Location
    • Region: Bogart
    • Subdivision: Planter's Ridge

    Other

    Other facts
    • Listing agreement: Exclusive Right To Sell

    Price history

    DateEventPrice
    7/29/2025Sold$650,000-1.4%$252/sqft
    Source: Hive MLS #CM1025134 Report a problem
    6/18/2025Pending sale$659,000$255/sqft
    Source: GAMLS #10504558 Report a problem
    4/21/2025Listed for sale$659,000+51.8%$255/sqft
    Source: Hive MLS #1025134 Report a problem
    6/5/2020Sold$434,000$168/sqft
    Source: Public Record Report a problem
    4/23/2020Listed for sale$434,000+27.6%$168/sqft
    Source: Realty South #974894 Report a problem
    2/19/2016Sold$340,000$132/sqft
    Source: Public Record Report a problem

    Public tax history

    YearProperty taxesTax assessment
    2025$4,658 -4.2%$263,804 +7.5%
    2024$4,864 -0.1%$245,405 +8.1%
    2023$4,867 +6%$227,042 +14.3%
    2022$4,590 +21.4%$198,597 +21.6%
    2021$3,779 +9.5%$163,335 +11%
    2020$3,451 +2.5%$147,182 +4.7%
    2019$3,368 +3.4%$140,550 +1.9%
    2018$3,257 +1.4%$137,890 +1.3%
    2017$3,213 $136,153 +74.3%
    2016$3,213 $78,135 +482.2%
    2015$3,213 +799.3%$13,420 +35.6%
    2014$357 +28%$9,900 +21.3%
    2013$279 $8,160
    2012-- --
    2011-- --
    2010-- --
    2009-- $21,952 -12.9%
    2008-- $25,200 +7.7%
    2007-- $23,400 +4%
    2006-- $22,500 +7.8%
    2005-- $20,880 +1.8%
    2004-- $20,520 +50.3%
    2003-- $13,650 +26.4%
    2002-- $10,800

    Find assessor info on the county website

    Neighborhood: 30622

    Nearby schools

    GreatSchools rating
    Schools provided by the listing agent
    • Elementary: Dove Creek Elementary
    • Middle: Dove Creek
    • High: North Oconee

    Source: Hive MLS. This data may not be complete. We recommend contacting the local school district to confirm school assignments for this home.

    Get pre-qualified for a loan
    At Zillow Home Loans, we can pre-qualify you in as little as 5 minutes with no impact to your credit score.

    An equal housing lender. NMLS #10287.

    Sell for more on Zillow
    Get a Zillow Showcase℠ listing at no additional cost and you could sell for .
    $650,400
    2% more
    +$13,008
    With Zillow Showcase(estimated)
    $663,408