Welcome to 1010 Pleasant Valley Road, a charming Cape Cod nestled on a picturesque .37 acre lot in Westminster! Surrounded by mature trees, established gardens, and plenty of outdoor space to enjoy, this inviting 3 bedroom, 1 bath home offers a peaceful country setting while still providing convenient access to all that Carroll County has to offer. Offering 1,242 square feet of finished living space above grade, the home features a versatile layout with one bedroom and a full bath on the main level and two additional bedrooms upstairs. Hardwood flooring adds to the home's character and charm. Outside is where this property truly shines. A welcoming covered front porch overlooks colorful established plantings and creates a charming entrance to the home. Around back, a spacious deck provides an ideal setting for outdoor dining, entertaining, or simply relaxing while taking in the peaceful surroundings. Beyond the deck, the backyard opens to a generous lawn bordered by mature trees and greenery, offering a wonderful blend of open space and natural privacy. Garden areas throughout the property provide plenty of opportunity for those who enjoy growing flowers, vegetables, or simply spending time outdoors. A chicken coop adds even more appeal for buyers dreaming of a little country lifestyle of their own. The unfinished lower level offers additional storage and convenient interior and exterior access, while the driveway provides off street parking.
Coming soon 09/23
$375,000
1010 Pleasant Valley Rd, Westminster, MD 21158
3beds
1,242sqft
Single Family Residence
Built in 1940
0.37 Acres Lot
$318,000 Zestimate®
$302/sqft
$-- HOA
What's special
- 6 days
- 216
- 17
Zillow last checked:
Listing updated:
Listed by:
Jessica Sauls 443-983-0402,
The KW Collective 4435741600
Source: Bright MLS,MLS#: MDCR2037852
Facts & features
Interior
Bedrooms & bathrooms
- Bedrooms: 3
- Bathrooms: 1
- Full bathrooms: 1
- Main level bathrooms: 1
- Main level bedrooms: 1
Basement
- Area: 828
Heating
- Heat Pump, Electric
Cooling
- Central Air, Electric
Appliances
- Included: Electric Water Heater
Features
- Ceiling Fan(s), Entry Level Bedroom
- Flooring: Hardwood, Carpet
- Basement: Interior Entry,Exterior Entry,Unfinished
- Has fireplace: No
Interior area
- Total structure area: 2,070
- Total interior livable area: 1,242 sqft
- Finished area above ground: 1,242
Property
Parking
- Parking features: Driveway
- Has uncovered spaces: Yes
Accessibility
- Accessibility features: None
Features
- Levels: Three
- Stories: 3
- Patio & porch: Deck
- Pool features: None
Lot
- Size: 0.37 Acres
Details
- Additional structures: Above Grade
- Parcel number: 0707035195
- Zoning: AGRIC
- Special conditions: Standard
Construction
Type & style
- Home type: SingleFamily
- Architectural style: Cape Cod
- Property subtype: Single Family Residence
Materials
- Vinyl Siding
- Foundation: Block
- Roof: Asphalt,Shingle
Condition
- New construction: No
- Year built: 1940
Utilities & green energy
- Sewer: On Site Septic
- Water: Well
Community & HOA
Community
- Subdivision: None Available
HOA
- Has HOA: No
Location
- Region: Westminster
Financial & listing details
- Price per square foot: $302/sqft
- Tax assessed value: $245,000
- Annual tax amount: $2,829
- Date on market: 9/23/2026
- Listing agreement: Exclusive Right To Sell
- Ownership: Fee Simple
Estimated market value
$318,000
$296,000 - $337,000
$2,160/mo
Price history
| Date | Event | Price |
|---|---|---|
| 10/2/2018 | Sold | $215,000+7.6%$173/sqft |
Source: Public Record Report a problem | ||
| 8/27/2018 | Pending sale | $199,900$161/sqft |
Source: Cottage Street Realty LLC #1002203600 Report a problem | ||
| 8/11/2018 | Listed for sale | $199,900+344.2%$161/sqft |
Source: Cottage Street Realty LLC #1002203600 Report a problem | ||
| 4/2/2018 | Sold | $45,000-35.6%$36/sqft |
Source: Public Record Report a problem | ||
| 2/13/2018 | Pending sale | $69,900$56/sqft |
Source: RE/MAX SOLUTIONS #1000195817 Report a problem | ||
| 12/23/2017 | Price change | $69,900-22.2%$56/sqft |
Source: Re/Max Solutions #1000195817 Report a problem | ||
| 10/4/2017 | Price change | $89,900-10%$72/sqft |
Source: RE/MAX SOLUTIONS #CR9900458 Report a problem | ||
| 9/28/2017 | Listed for sale | $99,900$80/sqft |
Source: RE/MAX SOLUTIONS #CR9900458 Report a problem | ||
| 8/11/2017 | Pending sale | $99,900$80/sqft |
Source: RE/MAX SOLUTIONS #CR9900458 Report a problem | ||
| 7/11/2017 | Price change | $99,900-13.1%$80/sqft |
Source: RE/MAX SOLUTIONS #CR9900458 Report a problem | ||
| 5/11/2017 | Price change | $114,900-8%$93/sqft |
Source: RE/MAX SOLUTIONS #CR9900458 Report a problem | ||
| 3/30/2017 | Listed for sale | $124,900-6.1%$101/sqft |
Source: RE/MAX SOLUTIONS #CR9900458 Report a problem | ||
| 3/24/2017 | Sold | $133,000-10.7%$107/sqft |
Source: Public Record Report a problem | ||
| 10/8/2016 | Listing removed | -- |
Source: Auction.com Report a problem | ||
| 9/24/2016 | Listed for sale | -- |
Source: Auction.com Report a problem | ||
| 3/6/2006 | Sold | $149,000$120/sqft |
Source: Public Record Report a problem | ||
Public tax history
| Year | Property taxes | Tax assessment |
|---|---|---|
| 2025 | $2,680 +8.4% | $231,900 +6% |
| 2024 | $2,472 +6.4% | $218,800 +6.4% |
| 2023 | $2,324 +12% | $205,700 |
| 2022 | $2,075 +13.6% | $205,700 +27.3% |
| 2021 | $1,826 +15.8% | $161,633 +15.8% |
| 2020 | $1,577 | $139,600 |
| 2019 | $1,577 | $139,600 |
| 2018 | $1,577 -1% | $139,600 -1% |
| 2017 | $1,593 | $141,000 |
| 2016 | -- | $141,000 |
| 2015 | -- | $141,000 -1.6% |
| 2014 | -- | $143,300 |
| 2013 | -- | $143,300 |
| 2012 | -- | $143,300 -21.7% |
| 2011 | -- | $182,960 |
| 2010 | -- | $182,960 |
| 2009 | -- | $182,960 -1.8% |
| 2008 | -- | $186,280 +14.8% |
| 2007 | -- | $162,292 +17.3% |
| 2006 | -- | $138,306 +21% |
| 2005 | -- | $114,320 +5.4% |
| 2004 | -- | $108,476 +5.7% |
| 2003 | -- | $102,633 +6% |
| 2002 | -- | $96,790 +0.2% |
| 2001 | -- | $96,572 |
Find assessor info on the county website
Monthly payment
Est. payment
Payment breakdown
Explore the cost of this home by adjusting the details. Changes won't be saved.Climate risks
Neighborhood: 21158
Nearby schools
Schools provided by the listing agent
- District: Carroll County Public Schools
Source: Bright MLS. This data may not be complete. We recommend contacting the local school district to confirm school assignments for this home.
- $383,700-- bd2 ba2.1k sqft1006 Pleasant Valley Rd, Westminster, MD 21158Off Market
- $311,300-- bd1 ba1.3k sqft1014 Pleasant Valley Rd, Westminster, MD 21158Off Market
- $358,800-- bd1 ba1.8k sqft936 Pleasant Valley Rd, Westminster, MD 21158Off Market
- $546,400-- bd3 ba1.8k sqft1040 Pleasant Valley Rd, Westminster, MD 21158Off Market
Similar homes
- $375,0004 bd1 ba1.4k sqft150 Bond St, Westminster, MD 21157For Sale
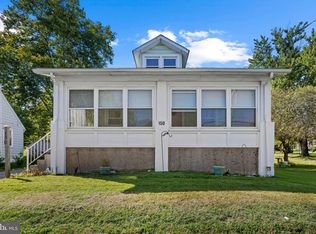
 MLS ID #MDCR2037486, Bob Lucido, Keller Williams Lucido Agency. Bright MLS
 - $--3 bd2 ba1.6k sqft1243 Old Fridinger Mill Rd, Westminster, MD 21157Auction
 Xome
Xome - $424,9004 bd3 ba1.7k sqft4903 Oriole Ct, Westminster, MD 21158For Sale
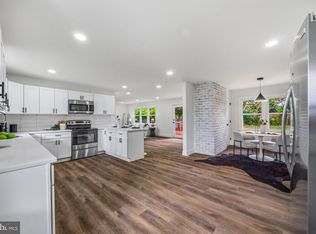 MLS ID #MDCR2037738, Barry Hess, Keller Williams Flagship. Bright MLS
 - $315,0003 bd2 ba1.3k sqft413 Babylon Ct, Westminster, MD 21158For Sale
 MLS ID #MDCR2037582, Bob Chew, Samson Properties. Bright MLS
 - $425,0004 bd3 ba1.3k sqft521 Mark Dr, Westminster, MD 21157For SaleMLS ID #MDCR2037914, Jessica Sauls, The KW Collective. Bright MLS
- $380,0003 bd2 ba1.7k sqft704 Old Baltimore Rd, Westminster, MD 21157For SaleMLS ID #MDCR2037630, Chris Meldrom, Corner House Realty. Bright MLS
- $435,0003 bd3 ba1.8k sqft375 Sunshine Way, Westminster, MD 21157For SaleMLS ID #MDCR2037702, Nick Waldner, Keller Williams Realty Centre. Bright MLS
- $349,9993 bd2 ba1.3k sqft449 E Green St, Westminster, MD 21157For SaleMLS ID #MDCR2037322, Nick Waldner, Keller Williams Realty Centre. Bright MLS
- $317,0003 bd2 ba1.2k sqft1311 Brehm Rd, Westminster, MD 21157For SaleMLS ID #MDCR2036730, Teresa Ashe, Coldwell Banker Realty. Bright MLS
- $369,9003 bd2 ba1.2k sqft77 George St, Taneytown, MD 21787For SaleMLS ID #MDCR2037846, Stephanie Myers, Long & Foster Real Estate, Inc.. Bright MLS
- $350,0003 bd2 ba1.6k sqft3 Marbeth Hl, Westminster, MD 21157For SaleMLS ID #MDCR2032428, Carolyn A Miller, Cummings & Co. Realtors. Bright MLS
- $535,0003 bd2 ba1.5k sqft1727 E Mayberry Rd, Westminster, MD 21157For SaleMLS ID #MDCR2037712, Karen Tavenner, RE/MAX Quality Service, Inc.. Bright MLS
- $479,0004 bd3 ba1.5k sqft731 Uniontown Rd, Westminster, MD 21158For SaleMLS ID #MDCR2037290, Marc Miller, LPT Realty, LLC. Bright MLS
- $369,9002 bd1 ba1.7k sqft45 Shorbs Hill Rd, Hanover, PA 17331For SaleMLS ID #PAYK2111350, David Sites, Sites Realty, Inc.. Bright MLS
- $349,9002 bd1 ba828 sqft955 Baust Church Rd, Union Bridge, MD 21791For SaleMLS ID #MDCR2037172, Paul Hudson, Cummings & Co. Realtors. Bright MLS
- $370,0003 bd3 ba1.5k sqft579 E King St, Littlestown, PA 17340For SaleMLS ID #PAAD2023728, Blake Bowman, Keller Williams Keystone Realty. Bright MLS
- $375,9992 bd2 ba1.2k sqft2914 Hampstead Mexico Rd, Hampstead, MD 21074For SaleMLS ID #MDCR2036690, Liz Sothoron, Cummings & Co. Realtors. Bright MLS
