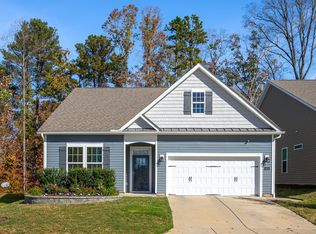
Nestled in the charming Sagewood neighborhood of Durham, this meticulously maintained single-family residence offers the epitome comfortable living. Step inside to discover a spacious main floor designed for effortless daily life. The open floor plan seamlessly connects the living, dining, and kitchen areas, creating an ideal space for relaxation and entertainment. High-end finishes and thoughtful touches elevate the atmosphere, while luxury vinyl plank flooring adds a touch of understated elegance. Experience the convenience of main floor living with a primary bedroom retreat complete with a large bathroom and large walk-in closet. The bathroom offers a large shower, separate water closet and a double vanity with top tier granite counters. The main floor has a private second bedroom and bath, providing flexibility and comfort, perfect for accommodating others. Effortlessly blend work and leisure in the dedicated office space, ensuring productivity without sacrificing comfort. The upgraded kitchen offers a gas range, stainless steel appliances, granite countertops, and a large pantry, catering to the needs of any culinary enthusiast.
Indulge in the finer things with a wine cooler and dry bar area, ideal for hosting intimate gatherings and celebrations around the large kitchen island. The adjacent fenced backyard offers a private oasis, featuring a hot tub, stone patio, and covered porch—perfect for entertaining, relaxing and creating lasting memories. Ascend to the second floor to discover additional living space designed with versatility in mind. A bonus room, third bedroom, and full bath provide comfortable accommodations ensuring everyone has their own space to relax and unwind. Spacious walk-in storage offers practical solutions for organizing belongings, keeping the home clutter-free and functional. Step outside to enjoy the lush landscaping and serene ambiance of the fenced backyard while entertaining guests on the stone patio and covered porch or a relaxing dip in the spa—perfect for private dining and leisurely gatherings. Solar panels contribute to energy efficiency, reducing utility costs and environmental impact. With last year's electric bill totaling a mere $667, enjoy peace of mind knowing you're living sustainably without sacrificing comfort. The walkable neighborhood provides convenient access to a variety of amenities and attractions. Explore nearby Downtown Durham, home to DPAC, Durham Bulls Baseball, and an array of dining and entertainment options. Discover the allure of the nearby Zinc House Winery and enjoy outdoor activities such as golf and shopping, all within easy reach. With proximity to RDU Airport and major shopping destinations like Brier Creek, enjoy the convenience of modern living without sacrificing the charm and tranquility of Sagewood. Don't miss this opportunity to embrace the lifestyle you deserve!
Sold for $572,000
$572,000
1010 Quiver Ln, Durham, NC 27703
3beds
2,346sqft
Single Family Residence
Built in 2020
6,098 Square Feet Lot
$503,100 Zestimate®
$244/sqft
$2,410 Estimated rent
Home value
$503,100
$478,000 - $528,000
$2,410/mo
Zestimate® history
Owner options
List your home for rent
$2,410/mo
Rent Zestimate®
Find your next renter with Zillow Rental Manager. Plus, with online applications, you can quickly screen prospective tenants – for free.
$2,410/mo
Rent Zestimate®
Refinance and save
$3,768/mo
Est. payment
Refinancing to a lower rate could help reduce your monthly payments and save thousands over the life of the loan.
$3,768/mo
Est. payment
Explore your selling options
Work with a Zillow partner agent
Leverage their expertise and Zillow's premium Showcase listings to get your home seen by more buyers.
Get startedList with your own agent
Get your home in front of millions of buyers by listing it on Zillow.
Learn how to do itSell it yourself
Take full control of how buyers see your home on Zillow by listing For Sale by Owner (FSBO).
List your homeWhat's special
Zillow last checked:
Listing updated:
Listed by:
Rob Bone 919-624-3957,
Howard Hanna Allen Tate Cary
Bought with:
Mark Steward, 274776
Keller Williams Realty
Source: Doorify MLS,MLS#: 10032662
Facts & features
Interior
Bedrooms & bathrooms
- Bedrooms: 3
- Bathrooms: 3
- Full bathrooms: 3
- Main level bathrooms: 2
Primary bedroom
- Level: Main
- Area: 198.25 Square Feet
- Dimensions: 13 x 15.25
Bedroom 2
- Level: Main
- Area: 135.63 Square Feet
- Dimensions: 12.33 x 11
Bedroom 3
- Level: Second
- Area: 149.38 Square Feet
- Dimensions: 13.58 x 11
Primary bathroom
- Level: Main
- Area: 106.88 Square Feet
- Dimensions: 9.5 x 11.25
Bathroom 2
- Level: Main
- Area: 44.21 Square Feet
- Dimensions: 5.25 x 8.42
Bathroom 3
- Level: Second
- Area: 43.95 Square Feet
- Dimensions: 5.17 x 8.5
Bonus room
- Level: Second
- Area: 217.6 Square Feet
- Dimensions: 13.6 x 16
Breakfast room
- Level: Main
- Area: 168.63 Square Feet
- Dimensions: 11 x 15.33
Other
- Level: Main
- Area: 49.46 Square Feet
- Dimensions: 5.25 x 9.42
Kitchen
- Level: Main
- Area: 195.89 Square Feet
- Dimensions: 14.33 x 13.67
Laundry
- Level: Main
- Area: 44.94 Square Feet
- Dimensions: 7 x 6.42
Living room
- Level: Main
- Area: 224 Square Feet
- Dimensions: 14 x 16
Office
- Level: Main
- Area: 126.54 Square Feet
- Dimensions: 12.25 x 10.33
Other
- Description: Front Covered Porch
- Level: Main
Other
- Description: Rear Covered Porch
- Level: Main
- Area: 140.8 Square Feet
- Dimensions: 14.08 x 10
Other
- Description: Unfinished walkin attic storage
- Level: Second
Heating
- Forced Air, Natural Gas
Cooling
- Central Air, Ceiling Fan(s), Dual, Zoned
Appliances
- Included: Disposal, Dishwasher, Gas Range, Gas Water Heater, Microwave, Plumbed For Ice Maker, Self Cleaning Oven, Stainless Steel Appliance(s), Wine Cooler
- Laundry: Electric Dryer Hookup, Laundry Room, Main Level
Features
- Ceiling Fan(s), Crown Molding, Double Vanity, Entrance Foyer, Granite Counters, High Ceilings, High Speed Internet, Kitchen Island, Open Floorplan, Pantry, Primary Downstairs, Recessed Lighting, Smart Thermostat, Storage, Walk-In Closet(s), Bathtub/Shower Combination, Walk-In Shower, Water Closet, Smooth Ceilings
- Flooring: Carpet, Ceramic Tile, Luxury Vinyl
- Doors: Storm Door(s)
- Windows: Drapes, Insulated Windows, Low-Emissivity Windows, Screens
- Number of fireplaces: 1
- Fireplace features: Gas, Living Room
- Common walls with other units/homes: No Common Walls
Interior area
- Total structure area: 2,346
- Total interior livable area: 2,346 sqft
- Finished area above ground: 2,346
- Finished area below ground: 0
Property
Parking
- Total spaces: 4
- Parking features: Concrete, Driveway, Garage Faces Front, Garage, Garage Door Opener
- Garage spaces: 2
- Uncovered spaces: 2
Features
- Levels: One and One Half
- Stories: 1.5
- Patio & porch: Covered, Front Porch, Patio, Rear Porch
- Exterior features: Rain Gutters, Fenced Yard
- Pool features: None
- Has spa: Yes
- Spa features: Above Ground, Heated
- Fencing: Back Yard,Wood
Lot
- Size: 6,098 Square Feet
- Features: Back Yard, Cul-De-Sac, Front Yard, Landscaped
Details
- Parcel number: 0860242989
- Special conditions: Standard
- Other equipment: Air Purifier
- Horse amenities: None
Construction
Type & style
- Home type: SingleFamily
- Architectural style: Ranch,Transitional
- Property subtype: Single Family Residence
Materials
- Brick Veneer, Radiant Barrier, Vinyl Siding
- Foundation: Slab
- Roof: Architectural Shingle
Condition
- New construction: No
- Year built: 2020
- Major remodel year: 2020
Details
- Builder model: Bristol
Utilities & green energy
- Sewer: Public Sewer
- Water: Public
- Utilities for property: Cable Available, Electricity Connected, Natural Gas Connected, Sewer Connected, Water Connected
Green energy
- Energy generation: Solar
Community & HOA
Community
- Features: Street Lights, Sidewalks
- Security: Smoke Detector(s), Security System
- Subdivision: Sagewood
HOA
- Has HOA: Yes
- Services included: Maintenance Grounds
- HOA fee: $150 monthly
- HOA name: Sagewood HOA
- HOA phone: 704-347-8900
Location
- Region: Durham
Financial & listing details
- Price per square foot: $244/sqft
- Tax assessed value: $322,310
- Annual tax amount: $3,896
- Date on market: 5/31/2024
- Listing agreement: Exclusive Right To Sell
- Listing terms: Cash,Conventional,FHA,VA Loan
- Road surface type: Asphalt
Price history
| Date | Event | Price |
|---|---|---|
| 7/18/2024 | Sold | $572,000-0.5%$244/sqft |
Source:  Doorify MLS #10032662 Report a problem Doorify MLS #10032662 Report a problem | ||
| 6/15/2024 | Pending sale | $575,000$245/sqft |
Source: Doorify MLS #10032662 Report a problem | ||
| 5/31/2024 | Listed for sale | $575,000$245/sqft |
Source: Doorify MLS #10032662 Report a problem | ||
Public tax history
| Year | Property taxes | Tax assessment |
|---|---|---|
| 2025 | $5,029 +11.9% | $507,304 +57.4% |
| 2024 | $4,496 +6.5% | $322,310 |
| 2023 | $4,222 +2.3% | $322,310 |
| 2022 | $4,125 +11% | $322,310 +10.4% |
| 2021 | $3,718 | $291,840 |
Find assessor info on the county website
Neighborhood: 27703
Nearby homes
- $469,3003 bd3 ba2.5k sqft1006 Quiver Ln, Durham, NC 27703Off Market
- $420,0003 bd2 ba1.9k sqft1014 Quiver Ln, Durham, NC 27703Off Market
- $517,4004 bd3 ba2.4k sqft1002 Quiver, Durham, NC 27703Off Market
- $580,0004 bd3 ba2.5k sqft1018 Quiver Ln, Durham, NC 27703Sold
- $462,5004 bd3 ba2.4k sqft1002 Quiver Ln, Durham, NC 27703Off Market
- $594,0005 bd2 ba2.7k sqft1309 Underbrush Dr, Durham, NC 27703Sold
- $480,3003 bd3 ba-- sqft1239 Underbrush Dr, Durham, NC 27703Off Market
- $538,5004 bd3 ba2.5k sqft1009 Quiver Ln, Durham, NC 27703Sold
Nearby schools
GreatSchools rating
- 5/10Spring Valley Elementary SchoolGrades: PK-5Distance: 1.5 mi
- 5/10Neal MiddleGrades: 6-8Distance: 1.2 mi
- 2/10Southern School of Energy and SustainabilityGrades: 9-12Distance: 3.4 mi
Schools provided by the listing agent
- Elementary: Durham - Spring Valley Elementary School
- Middle: Durham - Neal Middle
- High: Durham - Southern School of Energy and Sustainability
Source: Doorify MLS. This data may not be complete. We recommend contacting the local school district to confirm school assignments for this home.
Get a cash offer in 3 minutes
Find out how much your home could sell for in as little as 3 minutes with a no-obligation cash offer.
Estimated market value
$503,100
Get a cash offer in 3 minutes
Find out how much your home could sell for in as little as 3 minutes with a no-obligation cash offer.
Estimated market value
$503,100
- North Carolina
- Durham County
- Durham
- 27703
- 1010 Quiver Ln
