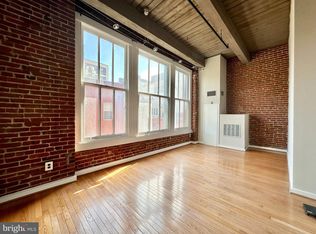
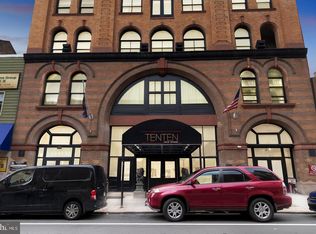
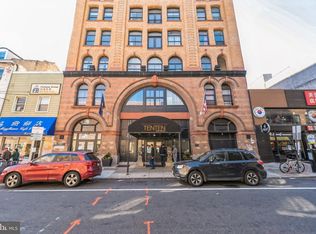
Welcome to Bentwood Historic Condominiums, an elegant high-rise elevator building in a lively amenity-rich location. Centrally located in Chinatown, you'll have incredibly easy access to every neighborhood in Philly on foot or by public transit with Market East Station only steps away and a great hub for the EL and the regional rail with direct routes to the Airport and Temple University. For the foodie, you'll love exploring the delicacies Chinatown offers, 13th Street's restaurant row and the world-famous Reading Terminal Market. Your possible out of town commute is made easy with stone's throw access to I-95, 676, the Ben Franklin Bridge, Market East train station and the Greyhound bus station. Ease of living will be your daily experience as your condo fee includes everything but electric. No yard to landscape, roof to maintain, or basement to waterproof. You'll enjoy the convenience of a friendly door man welcoming you as you come and go breezing up and down the elevator in your stair free residence. Bring your pets because Bentwood Historic Condominiums understands that pets are family and wants you to feel at home. This fabulous and lofty one-bedroom unit features a fantastic, contemporary open floor plan inclusive of five independent spaces. The bedroom has French doors opening out to breathtaking sunset views framed by the sparkling skyline and separate den area. The additional flexible den space could be utilized as a home office, walk in closet, dressing room, study, yoga studio, music room or library. The third and largest space encompasses your dining room, foyer, and living room. The 4th space is the ergonomically designed galley kitchen. And the fifth space is the bathroom which includes your laundry facilities and extra storage. You'll also love the gleaming hardwood floors, soaring ceiling height, oversized windows, lofted storage and unique exposed architectural elements like beams and wood ceilings. Make this spacious and comfortable condo whatever you desire, in the middle of the city and one of the most delightfully culinary, adventurous, entertaining, and convenient locations. Bentwood Historic Condominiums appears on the list of approved condos for VA loans.
Sold for $157,000
Zillow last checked:
Listing updated:
Bought with:
April Qiu, RS352832
HK99 Realty LLC
Source: Bright MLS,MLS#: PAPH2308664
Price history
| Date | Event | Price |
|---|---|---|
| 11/1/2024 | Sold | $157,000-10.3%$224/sqft |
Source:  Bright MLS #PAPH2308664 Report a problem Bright MLS #PAPH2308664 Report a problem | ||
| 9/3/2024 | Pending sale | $175,000$249/sqft |
Source: Bright MLS #PAPH2308664 Report a problem | ||
| 8/8/2024 | Contingent | $175,000$249/sqft |
Source: Bright MLS #PAPH2308664 Report a problem | ||
| 7/16/2024 | Price change | $175,000-5.9%$249/sqft |
Source: Bright MLS #PAPH2308664 Report a problem | ||
| 7/3/2024 | Price change | $186,000+1.1%$265/sqft |
Source: Bright MLS #PAPH2308664 Report a problem | ||
| 7/2/2024 | Price change | $184,000-2.1%$262/sqft |
Source: Bright MLS #PAPH2308664 Report a problem | ||
| 5/11/2024 | Price change | $188,000-3.6%$268/sqft |
Source: Bright MLS #PAPH2308664 Report a problem | ||
| 5/2/2024 | Price change | $195,000-6.3%$278/sqft |
Source: Bright MLS #PAPH2308664 Report a problem | ||
| 2/12/2024 | Listed for sale | $208,000+5.1%$296/sqft |
Source: Bright MLS #PAPH2308664 Report a problem | ||
| 2/2/2024 | Listing removed | -- |
Source: Bright MLS #PAPH2308664 Report a problem | ||
| 1/2/2024 | Listing removed | -- |
Source: Zillow Rentals Report a problem | ||
| 1/2/2024 | Listed for sale | $198,000+10%$282/sqft |
Source: Bright MLS #PAPH2308664 Report a problem | ||
| 12/30/2023 | Listed for rent | $1,500+7.1%$2/sqft |
Source: Zillow Rentals Report a problem | ||
| 5/8/2019 | Listing removed | $1,400$2/sqft |
Source: Zillow Rental Manager Report a problem | ||
| 4/18/2019 | Price change | $1,400-6.7%$2/sqft |
Source: P C First Realty Inc #PAPH777036 Report a problem | ||
| 4/1/2019 | Price change | $1,500-6.3%$2/sqft |
Source: P C First Realty Inc #PAPH777036 Report a problem | ||
| 3/21/2019 | Listed for rent | $1,600$2/sqft |
Source: Zillow Rental Manager Report a problem | ||
| 3/20/2019 | Sold | $180,000$256/sqft |
Source: Public Record Report a problem | ||
| 2/8/2019 | Pending sale | $180,000$256/sqft |
Source: Elfant Wissahickon-Rittenhouse #PAPH514352 Report a problem | ||
| 1/25/2019 | Listed for sale | $180,000-19.1%$256/sqft |
Source: Elfant Wissahickon-Rittenhouse #PAPH514352 Report a problem | ||
| 8/3/2006 | Sold | $222,500+24.5%$317/sqft |
Source: Public Record Report a problem | ||
| 5/6/2003 | Sold | $178,700$255/sqft |
Source: Public Record Report a problem | ||
Nearby homes
Get a cash offer in 3 minutes
Find out how much your home could sell for in as little as 3 minutes with a no-obligation cash offer.
Estimated market value
$163,200
